Sheryl Shumate

BEDS4
BATHS2 full
SQUARE FEET2,157
MLS#1357657
STATUSPending
PROPERTY TYPEResidential - Single Family
SUBDIVISIONVeneto
SCHOOLSpringdale
Property Description
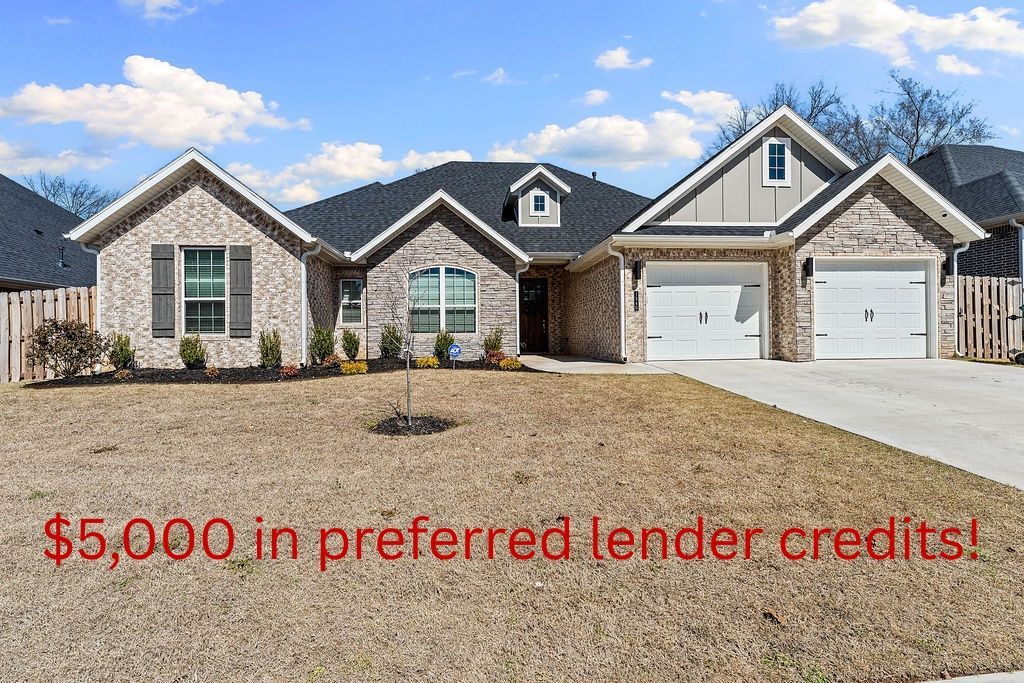
Two Years Old. New Roof. $5,000 Toward Your Closing Costs.1340 Cittadella Ave delivers new construction quality without the new construction wait. Built just two years ago with a brand new roof installed April 2026, this 4 bed, 2 bath Tontitown home is turnkey from day one. Luxury vinyl plank flows through the main living areas, granite countertops anchor the kitchen, and the fully fenced backyard is ready for whatever you need it to be. The open layout is clean and functional, the natural light is generous, and the location puts you minutes from I-49, shopping, and dining. Use our preferred lender and receive up to $5,000 in buyer concessions at closing. Homes this new and this condition-ready are getting harder to find in Northwest Arkansas. Schedule your private showing today.
Property Features
Property Type: Residential - Single Family
Basement: None
Cooling: Central Air, Electric
Fenced: Yes
Fireplaces: 1
Heating: Central, Gas
Home Style: Traditional
Lot Size: 0.18 Acres
Roof Type: Architectural, Shingle
Stories: 1.0
Taxes: $3,818
Year Built: 2024
Amenities
Attic
Built-in Features
Storage
Window Treatments
Mud Room
Concrete Driveway
Feature Descriptions
Appliances: Dishwasher, Electric Oven, Disposal, Gas Range, Gas Water Heater, Microwave Hood Fan, Microwave, Refrigerator, Range Hood, Self Cleaning Oven
Community Features: Curbs, Near Fire Station, Near Hospital, Near Schools, Sidewalks
Days on Site: 58
Exterior: Brick, Concrete, Rock
Fencimg: Back Yard, Fenced, Privacy, Wood
Fireplace: Family Room, Gas Log, Gas Starter
Flooring: Carpet, Tile, Wood
Lot: Central Business District, Landscaped, Subdivision
Lot Dimensions: 112' x 71'
Parcel#: 830-39959-000
Parking: Attached, Garage, Garage Door Opener
Parking Notes: Attached, Garage, Garage Door Opener
Patio/Porch: Covered, Patio, Porch
Sewer: Public Sewer
Utilities: Cable Available, Electricity Available, Natural Gas Available, Sewer Available, Water Available
Water: Public
Water Features: None
Window: Double Pane Windows, Blinds
Room Sizes
Bathroom: 11 X 6.3 Level - Main
Bedroom: 11.6 X 11 Level - Main
Bedroom: 11.9 X 11 Level - Main
Bedroom: 11 X 11 Level - Main
Mud Room: 7.11 X 6 Level - Main
Utility Room: 8.4 X 6 Level - Main
Primary Bathroom: 11.7 X 10.5 Level - Main
Primary Bedroom: 17.6 X 13.8 Level - Main
Dining Room: 11.3 X 11 Level - Main
Kitchen: 13.10 X 11 Level - Main
Family Room: 22.9 X 15.10 Level - Main
Local Schools
School District: Springdale
Listed By / Shown By
Listed By
Agency Name: eXp Realty NWA Branch
Shown By
Agent Name: Sheryl Shumate
Agent Phone:
Agency Title: Crye-Leike Real Estate Services

Source: NWAKBOR MLS
Estimate Your Payment
Estimated Payment
$ 1,476.09 per month $1,023.76 Principal & Interest $318.17 Property Tax $134.17 Homeowner's InsuranceChange Payment Information
Privacy Policy / DMCA Notice / ADA Accessibility


This site is hosted, designed and copyright
© 1994 - 2026 by
Delta Media Group, Inc. -- Patent Pending --
1340 Cittadella Avenue | MLS# 1357657
This single family home located at 1340 Cittadella Avenue, Tontitown, AR 72762 is currently listed for sale with an asking price of $460,000. This property was built in 2024 and has 4 bedrooms and 2 full baths with 2157 sq. ft. Cittadella Avenue is located in the Veneto subdivision within the Springdale school district. Search Veneto real estate on www.sherylrealtor.com today.