Sheryl Shumate

BEDS2
BATHS2 full
SQUARE FEET1,057
MLS#1367349
STATUSPending
PROPERTY TYPEResidential - Single Family
SUBDIVISIONSundowner S-D Ph 2A
SCHOOLPrairie Grove
Property Description
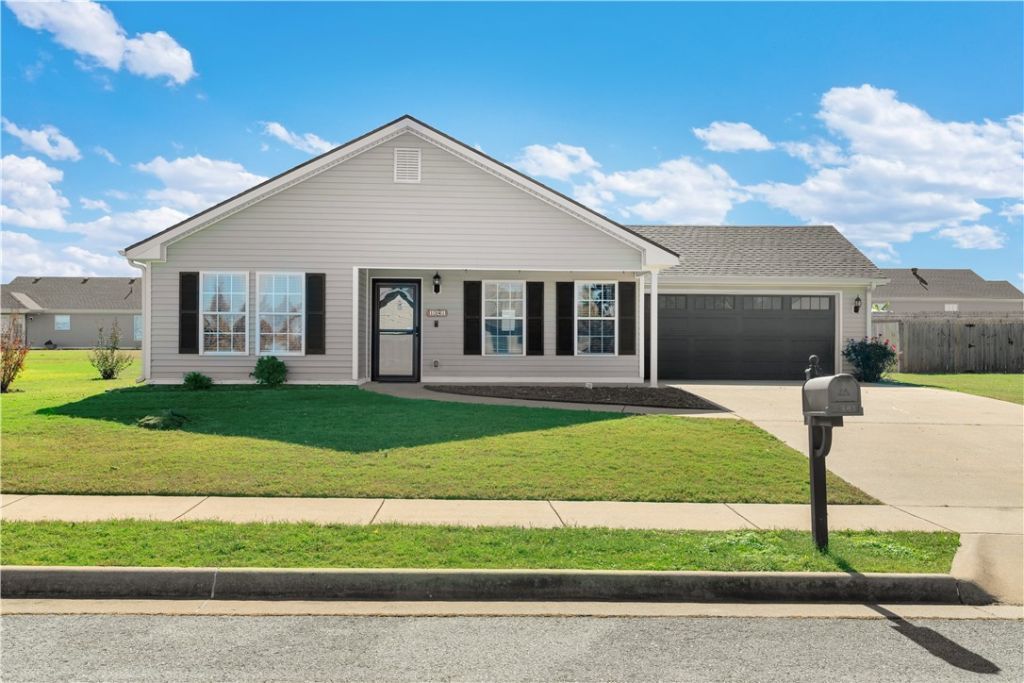
Completely renovated in 2025, this 2-bedroom, 2-bath home in Prairie Grove's Sundowner Subdivision offers the feel of a brand-new home! Taken down to the studs and rebuilt with all-new features, this home is ready for its next owner to enjoy. Conveniently located in the heart of Prairie Grove, you'll be just minutes from local shopping, dining, and the historic Prairie Grove Battlefield. Washer and dryer (approximately 1 year old), refrigerator, and curtains all convey. Seller is also offering a $2,000 painting allowance. If you're looking for a fully updated home in a convenient location, don't miss this opportunity! Call today for a showing.
Property Features
Property Type: Residential - Single Family
Basement: None
Cooling: Central Air, Electric
Heating: Central, Electric
Home Style: Traditional
Lot Size: 0.22 Acres
Roof Type: Asphalt, Shingle
Stories: 1.0
Taxes: $1,680
Year Built: 2008
Amenities
Ceiling Fan(s)
Walk-In Closet(s)
Concrete Driveway
Feature Descriptions
Appliances: Dishwasher, Electric Cooktop, Electric Range, Electric Water Heater, Disposal, Microwave Hood Fan, Microwave, Smooth Cooktop, Plumbed For Ice Maker
Community Features: Near State Park, Sidewalks, Trails/Paths
Days on Site: 9
Exterior: Vinyl Siding
Fencimg: None
Fireplace: None
Flooring: Luxury Vinyl Plank, Tile
Laundry: Washer Hookup, Dryer Hookup
Lot: Central Business District, Cleared, Landscaped, Subdivision
Parcel#: 805-21196-000
Parking: Attached, Garage, Garage Door Opener
Parking Notes: Attached, Garage, Garage Door Opener
Patio/Porch: Covered, Patio
Sewer: Public Sewer
Utilities: Electricity Available, Sewer Available, Water Available
Water: Public
Water Features: None
Room Sizes
Living Room: 18 X 13.8 Level - Main
Kitchen: 16 X 13 Level - Main
Bedroom: 12 X 9.4 Level - Main
Bedroom: 13 X 12 Level - Main
Local Schools
School District: Prairie Grove
Listed By / Shown By
Listed By
Agency Name: Lindsey & Associates Inc
Shown By
Agent Name: Sheryl Shumate
Agent Phone:
Agency Title: Crye-Leike Real Estate Services

Source: NWAKBOR MLS
Estimate Your Payment
Estimated Payment
$ 681.21 per month $478.50 Principal & Interest $140.00 Property Tax $62.71 Homeowner's InsuranceChange Payment Information
Privacy Policy / DMCA Notice / ADA Accessibility


This site is hosted, designed and copyright
© 1994 - 2026 by
Delta Media Group, Inc. -- Patent Pending --
1341 Colonel Hawthorn Drive | MLS# 1367349
This single family home located at 1341 Colonel Hawthorn Drive, Prairie Grove, AR 72753 is currently listed for sale with an asking price of $215,000. This property was built in 2008 and has 2 bedrooms and 2 full baths with 1057 sq. ft. Colonel Hawthorn Drive is located in the Sundowner S-D Ph 2A subdivision within the Prairie Grove school district. Search Sundowner S-D Ph 2A real estate on www.sherylrealtor.com today.