Sheryl Shumate

BEDS3
BATHS2 full 1 partial
SQUARE FEET2,650
MLS#1360923
STATUSActive
PROPERTY TYPEResidential - Single Family
SUBDIVISIONTreetops Sub
SCHOOLFayetteville
Property Description
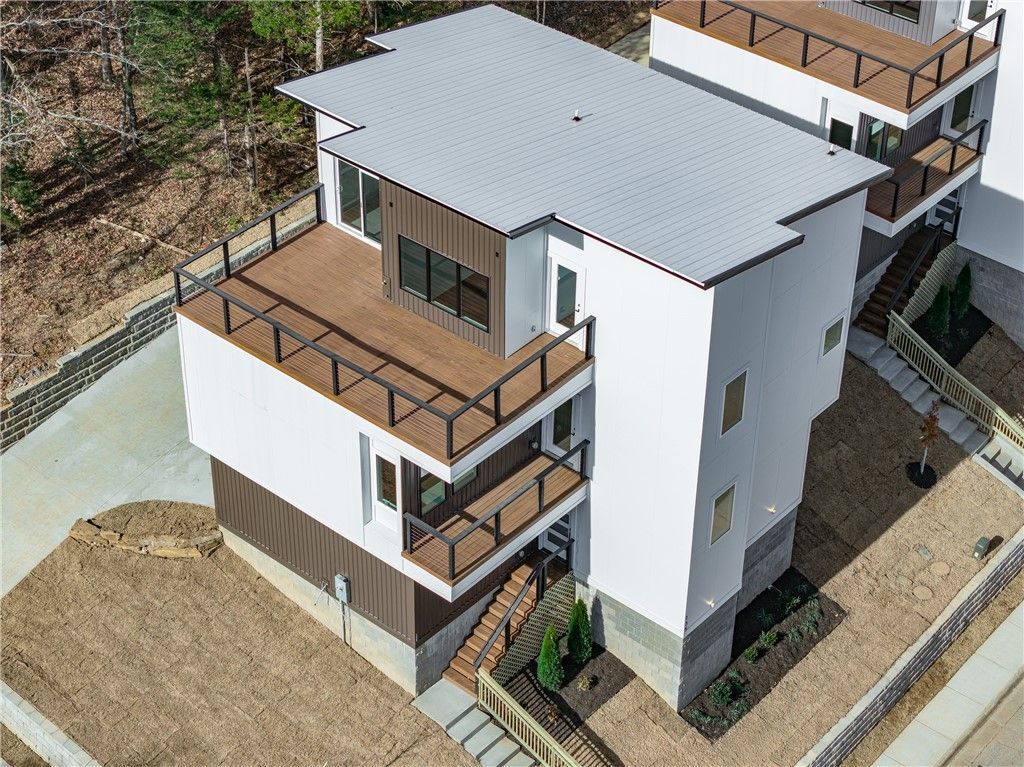
Modern meets move-in-ready in this 2024-built contemporary in South Fayetteville's Treetops subdivision. Just minutes from trails, schools, and everyday conveniences, this 3-bedroom, 2.5-bath home offers 2,650 sq ft across three thoughtfully designed levels. Take in breathtaking rooftop terrace views, or unwind on the balcony or front porch. Inside, hand-scraped hardwood floors lead you through an open layout anchored by a gas fireplace and a chef-ready kitchen with granite and quartz counters, stainless steel appliances, and a built-in pantry. The master suite impresses with built-in cabinetry, a walk-in shower, double vanity, and a generous walk-in closet. Smart home features, energy-efficient heat pump system, and a two-car garage with striking frosted glass doors round out this one-of-a-kind property. Custom landscaping and a sloped, wooded lot complete the picture. This is South Fayetteville living at its finest!
Property Features
Property Type: Residential - Single Family
Cooling: Electric, ENERGY STAR Qualified Equipment, Heat Pump
Fireplaces: 1
Heating: Central, Electric, Heat Pump
Home Style: Contemporary
Lot Size: 0.16 Acres
Roof Type: Architectural, Shingle
Stories: 3.0
Taxes: $3,914
Year Built: 2024
Amenities
Built-in Features
Ceiling Fan(s)
Eat-in Kitchen
Granite Counters
Pantry
Quartz Counters
Smart Home
Walk-In Closet(s)
Wired for Sound
Concrete Driveway
Feature Descriptions
Appliances: Dishwasher, Electric Range, Electric Water Heater, Gas Oven, Microwave, Range Hood, Self Cleaning Oven, Plumbed For Ice Maker
Community Features: Curbs, Near Schools, Park, Sidewalks
Days on Site: 29
Exterior: Block, Cedar, Metal Siding, Concrete
Fencimg: None
Fireplace: Insert, Gas Starter, Living Room
Flooring: Carpet, Tile, Wood
Laundry: Washer Hookup, Dryer Hookup
Lot: Cleared, City Lot, Landscaped, Near Park, Subdivision, Sloped, Wooded
Parcel#: 765-30031-000
Parking: Attached, Garage, Garage Door Opener
Parking Notes: Attached, Garage, Garage Door Opener
Patio/Porch: Balcony, Patio
Sewer: Public Sewer
Utilities: Cable Available, Electricity Available, Fiber Optic Available, Natural Gas Available, Sewer Available, Water Available
Water: Public
Water Features: None
Window: Double Pane Windows
Local Schools
School District: Fayetteville
Listed By / Shown By
Listed By
Agency Name: Limbird Real Estate Group
Shown By
Agent Name: Sheryl Shumate
Agent Phone:
Agency Title: Crye-Leike Real Estate Services

Source: NWAKBOR MLS
Estimate Your Payment
Estimated Payment
$ 1,836.25 per month $1,335.12 Principal & Interest $326.17 Property Tax $174.97 Homeowner's InsuranceChange Payment Information
Privacy Policy / DMCA Notice / ADA Accessibility


This site is hosted, designed and copyright
© 1994 - 2026 by
Delta Media Group, Inc. -- Patent Pending --
135 Paddock Loop | MLS# 1360923
This single family home located at 135 Paddock Loop, Fayetteville, AR 72701 is currently listed for sale with an asking price of $599,900. This property was built in 2024 and has 3 bedrooms and 2 full and 1 partial baths with 2650 sq. ft. Paddock Loop is located in the Treetops Sub subdivision within the Fayetteville school district. Search Treetops Sub real estate on www.sherylrealtor.com today.