Sheryl Shumate

BEDS3
BATHS2 full
SQUARE FEET1,786
MLS#1357294
STATUSActive
PROPERTY TYPEResidential - Single Family
SUBDIVISIONDelwood Manor 3rd
SCHOOLMountain Home
Property Description
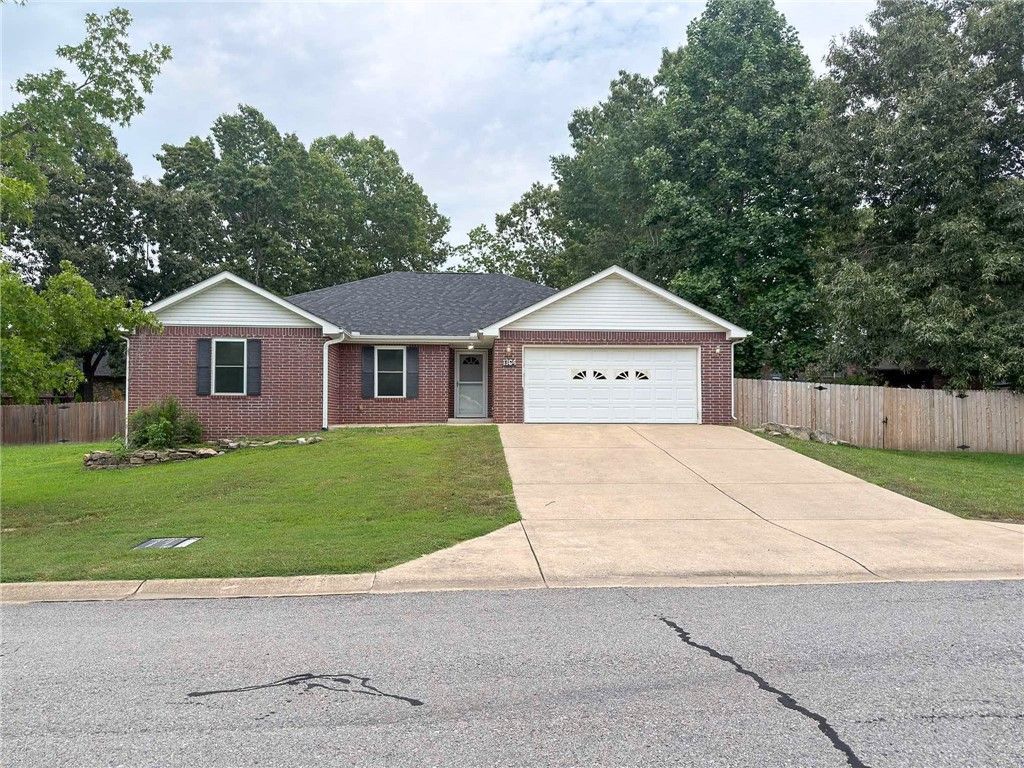
Welcome to this beautifully maintained 3-bedroom, 2-bath, 2 car garage offering 1,786 square feet of comfortable living space in the highly sought-after Delwood Manor neighborhood. This move-in-ready home features a spacious floor plan, a 2-car garage, and a bright, inviting sunroom that's perfect for morning coffee or relaxing with a book.Recent updates include a new roof, all new kitchen appliance and a new privacy fence in 2025 You'll also appreciate the convenience of the built-in central vacuum system, adding ease to everyday living.Whether you're entertaining guests or enjoying a quiet evening at home, this well-cared-for property offers the perfect blend of comfort, functionality, and location.
Property Features
Property Type: Residential - Single Family
Cooling: Central Air, Electric
Fireplaces: 1
Heating: Central
Lot Size: 0.25 Acres
Roof Type: Asphalt, Shingle
Stories: 1.0
Taxes: $1,345
Year Built: 2006
Amenities
Ceiling Fan(s)
Central Vacuum
Walk-In Closet(s)
Window Treatments
Concrete Driveway
Feature Descriptions
Appliances: Dryer, Dishwasher, Disposal, Gas Range, Gas Water Heater, Microwave, Refrigerator, Washer, Plumbed For Ice Maker
Community Features: Near Fire Station, Park
Days on Site: 63
Exterior: Brick
Fencimg: Privacy, Wood
Fireplace: Gas Log
Flooring: Carpet, Tile
Laundry: Washer Hookup, Dryer Hookup
Lot: Central Business District, City Lot, Near Park, Subdivision
Parcel#: 007-03296-132
Parking: Attached, Garage, Garage Door Opener
Parking Notes: Attached, Garage, Garage Door Opener
Patio/Porch: Patio
Sewer: Public Sewer
Utilities: Cable Available, Electricity Available, Natural Gas Available, Sewer Available, Water Available
Water: Public
Water Features: None
Window: Blinds
Local Schools
School District: Mountain Home
Listed By / Shown By
Listed By
Agency Name: Century 21 Community
Shown By
Agent Name: Sheryl Shumate
Agent Phone:
Agency Title: Crye-Leike Real Estate Services

Source: NWAKBOR MLS
Estimate Your Payment
Estimated Payment
$ 804.32 per month $612.03 Principal & Interest $112.08 Property Tax $80.21 Homeowner's InsuranceChange Payment Information
Privacy Policy / DMCA Notice / ADA Accessibility


This site is hosted, designed and copyright
© 1994 - 2026 by
Delta Media Group, Inc. -- Patent Pending --
1364 Hampshire Circle | MLS# 1357294
This single family home located at 1364 Hampshire Circle, Mountain Home, AR 72653 is currently listed for sale with an asking price of $275,000. This property was built in 2006 and has 3 bedrooms and 2 full baths with 1786 sq. ft. Hampshire Circle is located in the Delwood Manor 3rd subdivision within the Mountain Home school district. Search Delwood Manor 3rd real estate on www.sherylrealtor.com today.