Sheryl Shumate

BEDS3
BATHS2 full
SQUARE FEET2,405
MLS#1365904
STATUSActive
PROPERTY TYPEResidential - Single Family
SUBDIVISIONNA
SCHOOLRussellville
Property Description
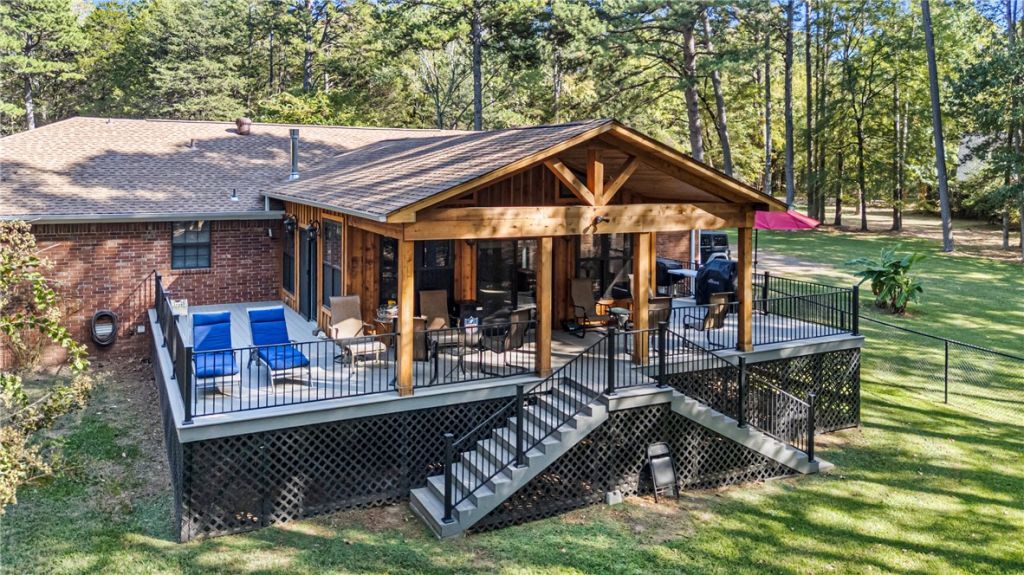
137 Lloyd Lane, London AR 72847. Thoughtful design, quality craftsmanship, comfort, spacious living, walk-in closets throughout, a large sunroom surrounded with insulated windows, a 3-sided gas fireplace, a wrap around deck covered outdoor seating/grilling area features durable steel railings and powder-coated steel posts, beyond the deck is a chain-link poly coated fenced area for pets and playing, outside storage includes a metal 20x24 shop with large overhangs, a 17x20 wood garage, RV space with a 50 amp RV plug, front porch is easy for wheelchairs with a long cedar railed ramp. All that space makes it easy to set back, watch the deer and enjoy the sunset across the water every evening. If you appreciate updated fine living, this is the place for you. If you want wide open spaces indoors and outdoors, this is the place for you. And if you want comfort for you, family and friends make your appointment to see how this is what you have been looking for today.THIS HOUSE IS GOING TO MAKE SOMEONE VERY HAPPY !!!
Property Features
Property Type: Residential - Single Family
Basement: Crawl Space
Cooling: Central Air, Ductless, Electric
Fireplaces: 1
Heating: Central, Ductless, Electric
Lot Size: 3.43 Acres
Roof Type: Architectural, Shingle
Stories: 1.0
Taxes: $1,120
Year Built: 2007
Amenities
Ceiling Fan(s)
Cathedral Ceiling(s)
Eat-in Kitchen
Granite Counters
Pantry
Walk-In Closet(s)
Window Treatments
Sun Room
Feature Descriptions
Accessibility: Hand Rails, Accessible Approach with Ramp, Wheelchair Access
Appliances: Dryer, Dishwasher, Electric Oven, Electric Range, Electric Water Heater, Disposal, Microwave, Refrigerator, Range Hood, Washer, Plumbed For Ice Maker
Body of Water: Lake Dardanelle
Days on Site: 23
Exterior: Brick, Cedar
Fencimg: Back Yard, Chain Link, Partial, Vinyl
Fireplace: Gas Log, Gas Starter, Living Room, Multi-Sided
Flooring: Carpet, Luxury Vinyl Plank
Laundry: Washer Hookup, Dryer Hookup
Lot: Level, Not In Subdivision, None, Rural Lot, Secluded, Views, Wooded
Parcel#: 059-00888-001A
Parking: Attached, Garage, Aggregate, Circular Driveway, Driveway, Garage Door Opener, RV Access/Parking
Parking Notes: Attached, Garage, Aggregate, Circular Driveway, Drivew
Patio/Porch: Covered, Deck, None
Sewer: Septic Tank
Special View Info: Lake, River
Utilities: Cable Available, Electricity Available, Natural Gas Available, Septic Available, Water Available
Water: Public
Water Features: Lake Front
Window: ENERGY STAR Qualified Windows, Storm Window(s), Blinds
Local Schools
School District: Russellville
Listed By / Shown By
Listed By
Agency Name: Arkansas Real Estate Collective
Shown By
Agent Name: Sheryl Shumate
Agent Phone:
Agency Title: Crye-Leike Real Estate Services

Source: NWAKBOR MLS
Estimate Your Payment
Estimated Payment
$ 1,678.94 per month $1,401.88 Principal & Interest $93.33 Property Tax $183.72 Homeowner's InsuranceChange Payment Information
Privacy Policy / DMCA Notice / ADA Accessibility


This site is hosted, designed and copyright
© 1994 - 2026 by
Delta Media Group, Inc. -- Patent Pending --
137 Lloyd Lane | MLS# 1365904
This single family home located at 137 Lloyd Lane, London, AR 72847 is currently listed for sale with an asking price of $629,900. This property was built in 2007 and has 3 bedrooms and 2 full baths with 2405 sq. ft. Lloyd Lane is located in the NA subdivision within the Russellville school district. Search NA real estate on www.sherylrealtor.com today.