Sheryl Shumate

BEDS3
BATHS2 full
SQUARE FEET1,188
MLS#1367375
STATUSActive
PROPERTY TYPEResidential - Single Family
SUBDIVISIONMonte NE Shores Unit 1 Rurban
SCHOOLRogers
Property Description
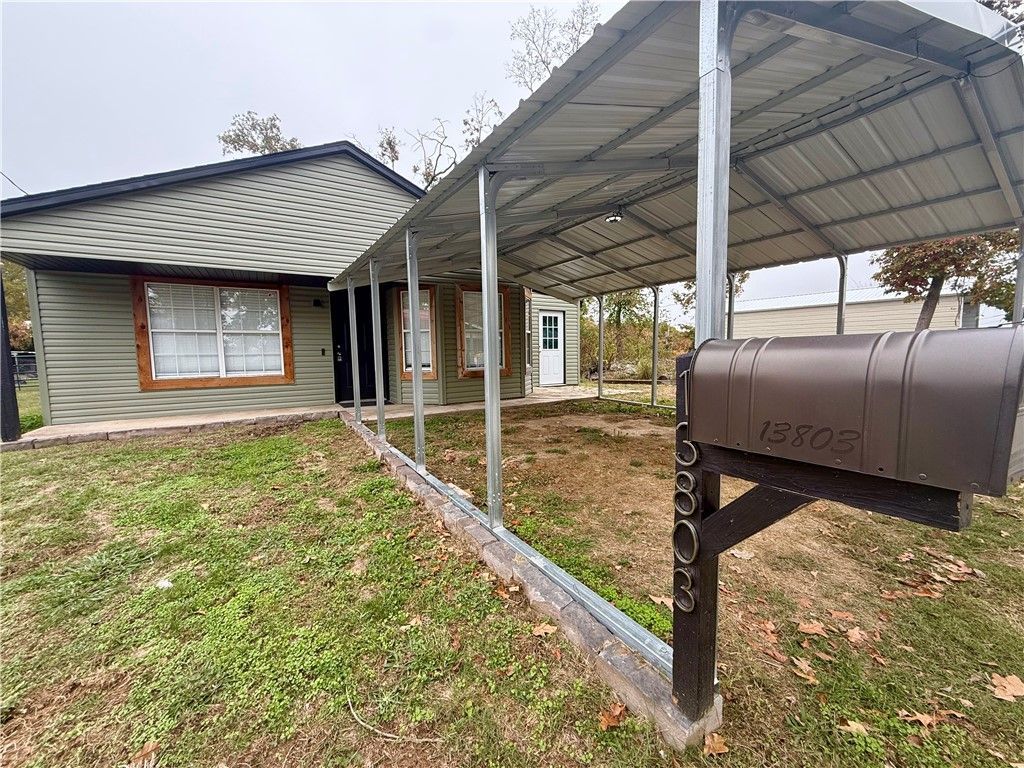
Beautifully updated home in Rogers' desirable Monte Ne Shores subdivision, less than half a mile from a public Beaver Lake boat launch and approximately 5 miles from Horseshoe Bend Marina! This charming home offers an impressive list of recent improvements, including a NEW ROOF, NEW EXTERIOR SIDING, new luxury vinyl plank flooring, fresh interior paint and new baseboards throughout. The updated kitchen features new cabinetry, butcher block countertops, a new sink and garbage disposal. Additional highlights include vaulted ceilings, an HVAC system approximately three years old, and a spacious living area filled with natural light. Outside, enjoy a covered front porch, generous covered parking, a large backyard with mature trees, and a spacious deck perfect for relaxing or entertaining. Whether you're looking for a full-time residence or a weekend getaway near Beaver Lake, this beautifully refreshed home offers a wonderful combination of comfort, convenience and lake-area living!
Property Features
Property Type: Residential - Single Family
Cooling: Central Air, Electric
Heating: Central, Electric
Lot Size: 0.17 Acres
Roof Type: Asphalt, Shingle
Stories: 1.0
Taxes: $1,791
Year Built: 1995
Amenities
Ceiling Fan(s)
Cathedral Ceiling(s)
Eat-in Kitchen
Pantry
Walk-In Closet(s)
Window Treatments
Gravel Driveway
Feature Descriptions
Appliances: Dishwasher, Electric Range, Electric Water Heater, Microwave, Refrigerator, Plumbed For Ice Maker
Body of Water: Beaver Lake
Community Features: Lake
Days on Site: 9
Exterior: Vinyl Siding
Fencimg: Back Yard, Partial, Privacy, Wood
Flooring: Luxury Vinyl Plank
Laundry: Washer Hookup, Dryer Hookup
Lot: Cul-De-Sac, City Lot, None, Subdivision
Lot Dimensions: 50 x 150 x 50 x 150
Parcel#: 15-06169-000
Parking: Detached Carport
Parking Notes: Detached Carport
Patio/Porch: Covered
Sewer: Septic Tank
Utilities: Cable Available, Electricity Available, Septic Available, Water Available
Water: Public
Window: Blinds
Room Sizes
Bedroom: 11.2 X 9.2 Level - Main
Bedroom: 11.4 X 9.8 Level - Main
Primary Bedroom: 13.3 X 10.3 Level - Main
Mud Room: 13 X 8 Level - Main
Kitchen: 17.4 X 10.3 Level - Main
Family Room: 15.4 X 14.4 Level - Main
Local Schools
School District: Rogers
Listed By / Shown By
Listed By
Agency Name: Berkshire Hathaway HomeServices Solutions Real Est
Shown By
Agent Name: Sheryl Shumate
Agent Phone:
Agency Title: Crye-Leike Real Estate Services

Source: NWAKBOR MLS
Estimate Your Payment
Estimated Payment
$ 828.65 per month $600.68 Principal & Interest $149.25 Property Tax $78.72 Homeowner's InsuranceChange Payment Information
Privacy Policy / DMCA Notice / ADA Accessibility


This site is hosted, designed and copyright
© 1994 - 2026 by
Delta Media Group, Inc. -- Patent Pending --
13803 Saratoga Drive | MLS# 1367375
This single family home located at 13803 Saratoga Drive , Rogers, AR 72758 is currently listed for sale with an asking price of $269,900. This property was built in 1995 and has 3 bedrooms and 2 full baths with 1188 sq. ft. Saratoga Drive is located in the Monte NE Shores Unit 1 Rurban subdivision within the Rogers school district. Search Monte NE Shores Unit 1 Rurban real estate on www.sherylrealtor.com today.