Sheryl Shumate

BEDS4
BATHS2 full 1 partial
SQUARE FEET2,461
MLS#1363639
STATUSActive
PROPERTY TYPEResidential - Single Family
SUBDIVISIONBrooklands Mountain Ranch Ph 4
SCHOOLFayetteville
Property Description
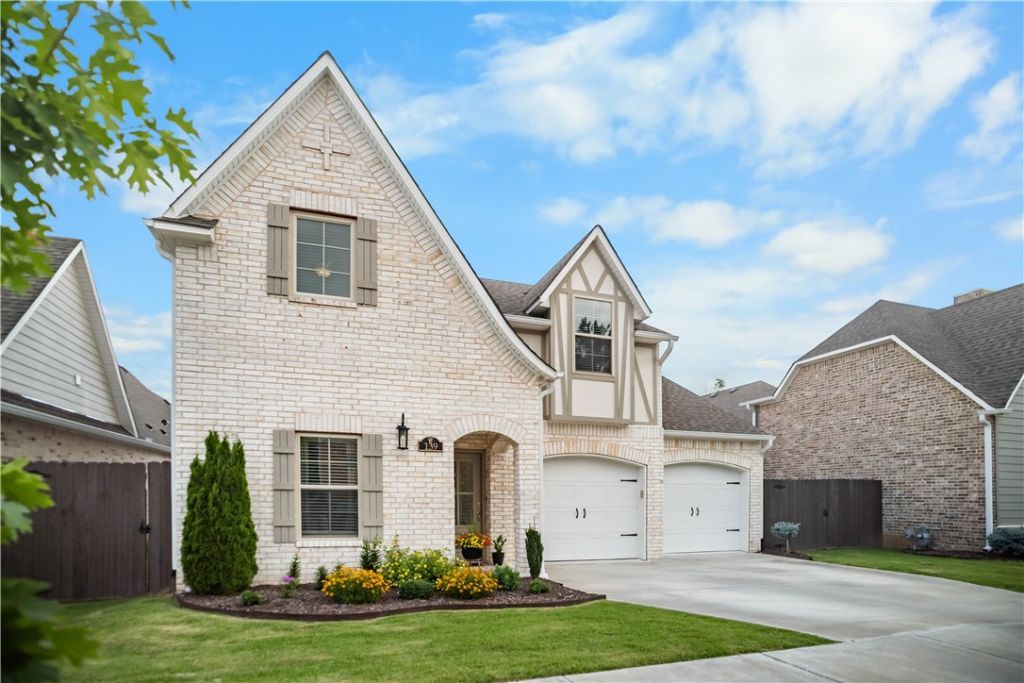
$5,000 PREFERRED LENDER CREDIT! Built in 2022 and tucked into one of West Fayetteville's peaceful, sidewalk-lined communities, this beautifully maintained home offers the ideal combination of style, flexibility, and location. Thoughtfully designed as a 4-bedroom home with a dedicated office, there's plenty of room for work, guests, hobbies, or everyday living. The spacious primary suite features a custom accent wall and walk-in shower with dual shower heads and rainfall shower. The kitchen offers quartz countertops, while modern conveniences include wired ceiling speakers in the living room and covered patio, Ethernet throughout, centralized media enclosure, smart thermostats, smart garage door opener, pre-installed security system, natural gas grill hookup, and underground drainage. Enjoy neighborhood pools and playground, with Centennial Park North Trailhead just 0.7 miles away and Mount Kessler trails 3.5 miles away. Conveniently located near I-49 and just 8 minutes from the University of Arkansas.
Property Features
Property Type: Residential - Single Family
Cooling: Central Air, Electric
Fireplaces: 1
Heating: Central, Gas
Lot Size: 0.14 Acres
Roof Type: Architectural, Shingle
Stories: 2.0
Taxes: $4,999
Year Built: 2022
Amenities
Attic
Built-in Features
Ceiling Fan(s)
Pantry
Programmable Thermostat
Quartz Counters
Storage
Walk-In Closet(s)
Wired for Sound
Window Treatments
Concrete Driveway
Feature Descriptions
Appliances: Counter Top, Dishwasher, Electric Range, Disposal, Gas Water Heater, Microwave, Range Hood, Self Cleaning Oven, Plumbed For Ice Maker
Community Features: Biking, Playground, Curbs, Near Fire Station, Near Hospital, Near Schools, Park, Pool, Shopping, Sidewalks, Trails/Paths
Exterior: Brick
Fencimg: Back Yard
Fireplace: Gas Log, Living Room
Flooring: Carpet, Tile, Wood
HOA Fee: 363/ Annually
Laundry: Washer Hookup, Dryer Hookup
Lot: Central Business District, Landscaped, Level, Near Park, Subdivision
Lot Dimensions: 53'x114'
Parcel#: 765-33441-000
Parking: Attached, Garage, Garage Door Opener
Parking Notes: Attached, Garage, Garage Door Opener
Patio/Porch: Covered, Patio
Pool: Pool, Community
Swimming Pool: Yes
Utilities: Cable Available, Electricity Available, Fiber Optic Available, Natural Gas Available, Sewer Available, Water Available
Water: Public
Water Features: None
Window: Blinds
Local Schools
School District: Fayetteville
Listed By / Shown By
Listed By
Agency Name: Uptown Real Estate
Shown By
Agent Name: Sheryl Shumate
Agent Phone:
Agency Title: Crye-Leike Real Estate Services

Source: NWAKBOR MLS
Estimate Your Payment
Estimated Payment
$ 1,813.65 per month $1,235.19 Principal & Interest $416.58 Property Tax $161.87 Homeowner's InsuranceChange Payment Information
Privacy Policy / DMCA Notice / ADA Accessibility


This site is hosted, designed and copyright
© 1994 - 2026 by
Delta Media Group, Inc. -- Patent Pending --
139 N Hawkstone Drive | MLS# 1363639
This single family home located at 139 N Hawkstone Drive , Fayetteville, AR 72704 is currently listed for sale with an asking price of $554,999. This property was built in 2022 and has 4 bedrooms and 2 full and 1 partial baths with 2461 sq. ft. N Hawkstone Drive is located in the Brooklands Mountain Ranch Ph 4 subdivision within the Fayetteville school district. Search Brooklands Mountain Ranch Ph 4 real estate on www.sherylrealtor.com today.