Sheryl Shumate

BEDS3
BATHS2 full
SQUARE FEET1,789
MLS#1358533
STATUSActive
PROPERTY TYPEResidential - Single Family
SUBDIVISIONElvendon Sub Bvv
SCHOOLBentonville
Property Description
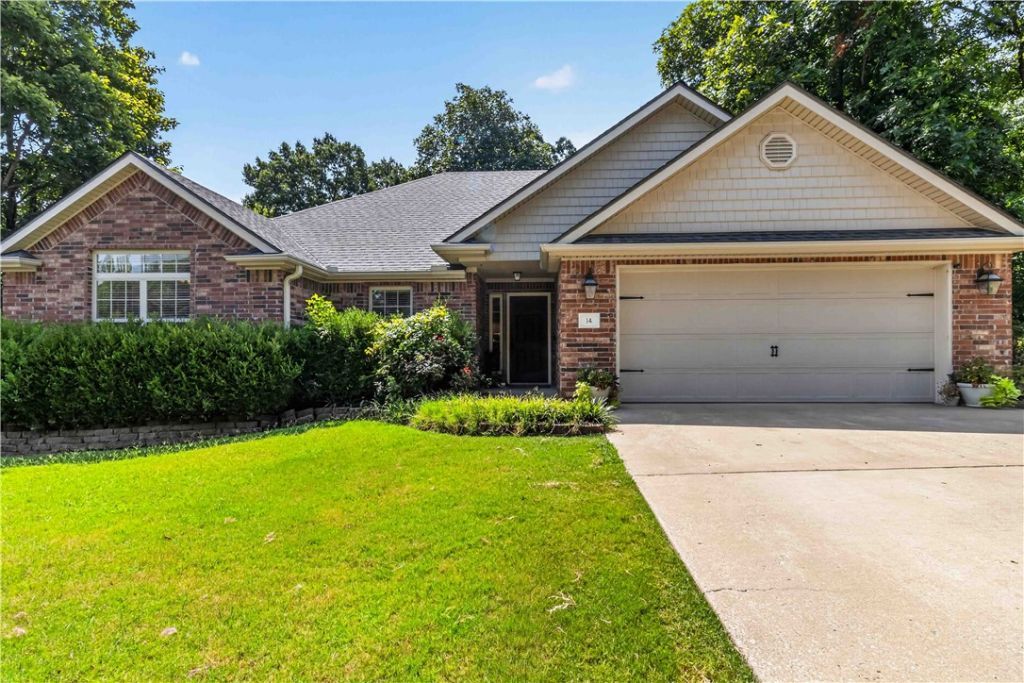
Don't miss this one-owner gem of a home with 3 bedrooms, 2 baths and two-car garage, first time on the market, in pristine condition with a cozy split and open floor plan featuring the spacious family room with hardwoods, tray ceiling with crown molding and fireplace, large kitchen/dining with equally large pantry, primary bedroom with two closets and jetted tub, granite throughout the home, and talk about storage, this home has it with conveniently located closets, and upgrades you can appreciate with new roof in 2026, new HVAC in 2025, new dishwasher and disposal in 2024, whole-home surge protector installed in 2023, and seldom found in Bella Vista is a level back yard with trees on the perimeter.
Property Features
Property Type: Residential - Single Family
Basement: None
Cooling: Heat Pump
Fireplaces: 1
Heating: Heat Pump
Lot Size: 0.33 Acres
Roof Type: Architectural, Shingle
Stories: 1.0
Taxes: $1,952
Year Built: 2009
Amenities
Attic
Built-in Features
Ceiling Fan(s)
Eat-in Kitchen
Granite Counters
Pantry
Programmable Thermostat
Split Bedrooms
Walk-In Closet(s)
Window Treatments
Storage
Concrete Driveway
Feature Descriptions
Appliances: Dishwasher, Electric Cooktop, Electric Oven, Electric Range, Electric Water Heater, Disposal, Microwave Hood Fan, Microwave, Smooth Cooktop, Plumbed For Ice Maker
Community Features: Biking, Trails/Paths, Near National Forest, Shopping
Days on Site: 2
Exterior: Brick, Vinyl Siding
Fencimg: None
Fireplace: Gas Log
Flooring: Carpet, Tile, Wood
Laundry: Washer Hookup, Dryer Hookup
Lot: Central Business District, City Lot, Level, Other, Subdivision, See Remarks
Lot Dimensions: Irregular
Parcel#: 16-11548-000
Parking: Attached, Garage, Garage Door Opener
Parking Notes: Attached, Garage, Garage Door Opener
Patio/Porch: Covered, Deck
Sewer: Septic Tank
Utilities: Cable Available, Electricity Available, Propane, Septic Available, Water Available
Water: Public
Water Features: None
Window: Double Pane Windows, Vinyl, Blinds
Room Sizes
Mud Room: 7 X 7.5 Level - Main
Bedroom: 11.6 X 11.4 Level - Main
Bedroom: 12.9 X 11.4 Level - Main
Living Room: 20 X 19 Level - Main
Eatin Kitchen: 25 X 11.4 Level - Main
Primary Bedroom: 15.10 X 14.4 Level - Main
Local Schools
School District: Bentonville
Listed By / Shown By
Listed By
Agency Name: Broyles & Associates
Shown By
Agent Name: Sheryl Shumate
Agent Phone:
Agency Title: Crye-Leike Real Estate Services

Source: NWAKBOR MLS
Estimate Your Payment
Estimated Payment
$ 1,232.49 per month $945.87 Principal & Interest $162.67 Property Tax $123.96 Homeowner's InsuranceChange Payment Information
Privacy Policy / DMCA Notice / ADA Accessibility


This site is hosted, designed and copyright
© 1994 - 2026 by
Delta Media Group, Inc. -- Patent Pending --
14 Boxford Drive | MLS# 1358533
This single family home located at 14 Boxford Drive , Bella Vista, AR 72715 is currently listed for sale with an asking price of $425,000. This property was built in 2009 and has 3 bedrooms and 2 full baths with 1789 sq. ft. Boxford Drive is located in the Elvendon Sub Bvv subdivision within the Bentonville school district. Search Elvendon Sub Bvv real estate on www.sherylrealtor.com today.