Sheryl Shumate

BEDS2
BATHS1 full 1 partial
SQUARE FEET1,184
MLS#1363822
STATUSActive
PROPERTY TYPEResidential - Townhouse
SUBDIVISIONKingsdale Courts Bvv
SCHOOLBentonville
Property Description
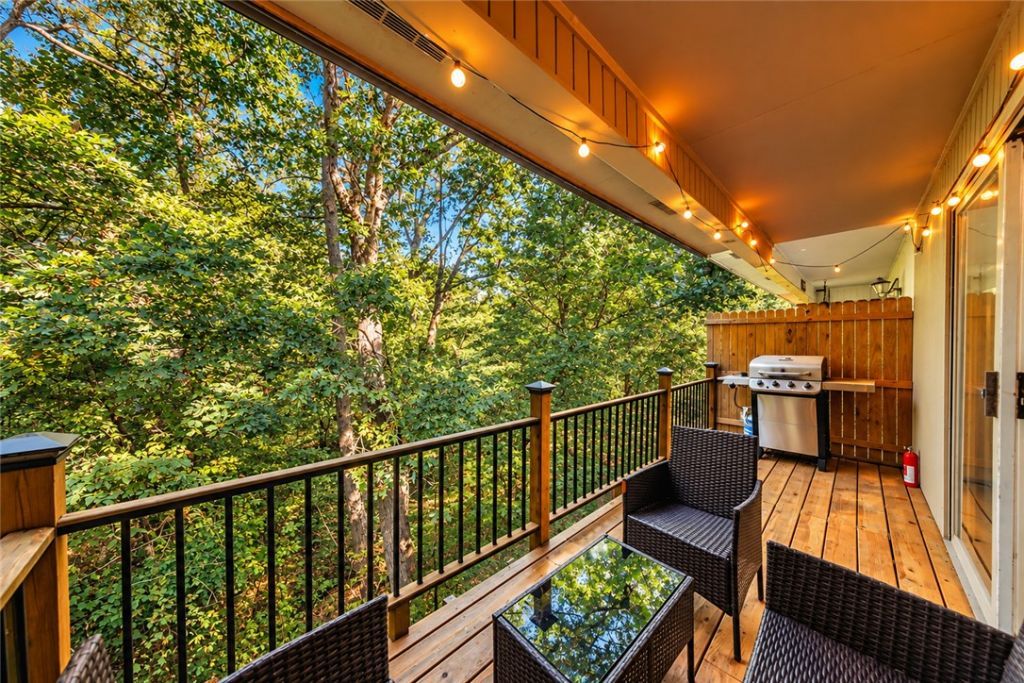
Updated Trailside Townhome in Bentonville Schools | USDA Zero-Down Eligible.Trail access and scenic wooded views await in this beautifully updated 2-bedroom, 1.5-bath Bella Vista townhome. Nestled behind the Tunnel Vision Trail, connecting you seamlessly to Northwest Arkansas's network of over 100 miles of world-class trails. Secure, lockable under-deck bike storage makes keeping gear on site effortless and turns this into the perfect home base for your outdoor adventures..Inside, the light-filled kitchen features granite countertops and stainless-steel appliances. Outdoor living is easy with two private decks overlooking mature trees. Located just a short stroll from Kingswood Golf Course and the Bella Vista Recreation Center, this property is ideal for first-time homebuyers, full-time residents, investors, or as a weekend trail getaway. Low operating costs, with summer all-electric utility bills averaging under $100/month
Property Features
Property Type: Residential - Townhouse
Basement: Yes
Basement: Finished
Cooling: Electric
Heating: Electric
Lot Size: 0.02 Acres
Roof Type: Asphalt, Shingle
Stories: 2.0
Taxes: $2,080
Year Built: 1980
Amenities
Ceiling Fan(s)
Granite Counters
Feature Descriptions
Appliances: Dishwasher, Electric Cooktop, Electric Oven, Electric Water Heater, Disposal, Microwave Hood Fan, Microwave
Community Features: Biking, Near Fire Station, Park, Trails/Paths
Exterior: Vinyl Siding
Fencimg: None
Flooring: Laminate, Simulated Wood, Tile
HOA Fee: 140/ Monthly
Lot: Central Business District, City Lot, Landscaped, Near Park, Wooded
Parcel#: 16-34800-000
Parking: Asphalt
Parking Notes: Asphalt
Patio/Porch: Covered, Deck
Sewer: Public Sewer
Utilities: Electricity Available, Fiber Optic Available, Sewer Available
Water Features: None
Local Schools
School District: Bentonville
Listed By / Shown By
Listed By
Agency Name: Fathom Realty
Shown By
Agent Name: Sheryl Shumate
Agent Phone:
Agency Title: Crye-Leike Real Estate Services

Source: NWAKBOR MLS
Estimate Your Payment
Estimated Payment
$ 759.85 per month $518.56 Principal & Interest $173.33 Property Tax $67.96 Homeowner's InsuranceChange Payment Information
Privacy Policy / DMCA Notice / ADA Accessibility


This site is hosted, designed and copyright
© 1994 - 2026 by
Delta Media Group, Inc. -- Patent Pending --
14 Gretchen Lane | MLS# 1363822
This townhouse located at 14 Gretchen Lane , Bella Vista, AR 72715 is currently listed for sale with an asking price of $233,000. This property was built in 1980 and has 2 bedrooms and 1 full and 1 partial baths with 1184 sq. ft. Gretchen Lane is located in the Kingsdale Courts Bvv subdivision within the Bentonville school district. Search Kingsdale Courts Bvv real estate on www.sherylrealtor.com today.