Sheryl Shumate

BEDS3
BATHS2 full
SQUARE FEET1,875
MLS#1362338
STATUSActive
PROPERTY TYPEResidential - Single Family
SUBDIVISIONW Walker Sub Ph I
SCHOOLSpringdale
Property Description
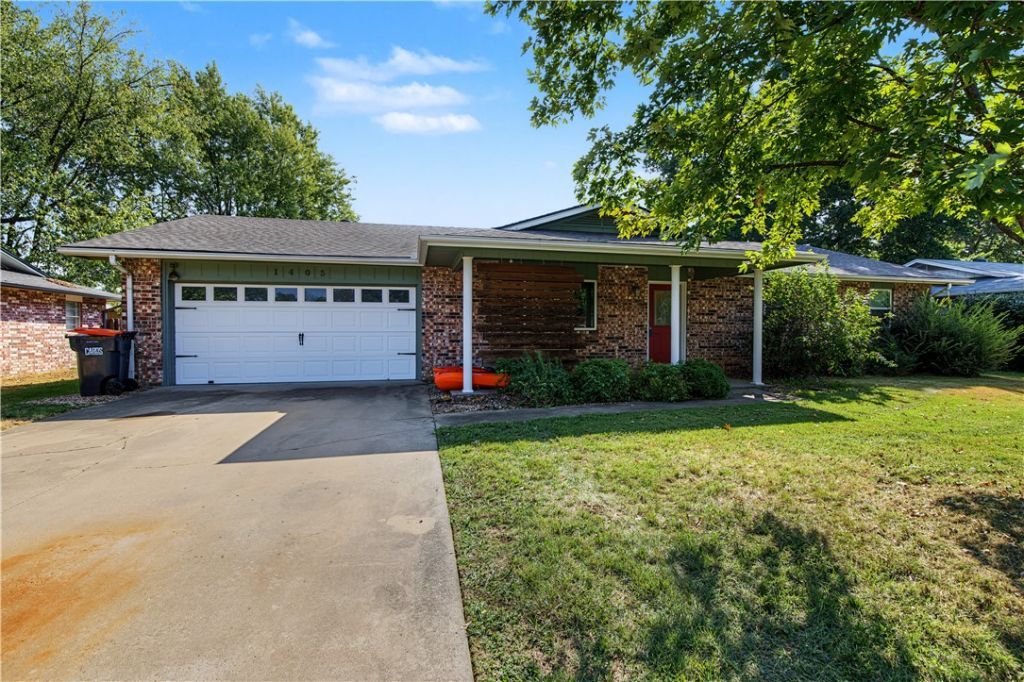
Seller offering $10k appliance allowance at their appliance store & $2k in buyer concessions! Location, space, & style come together in this beautiful home! Situated in a great neighborhood with a central location, this home puts you just minutes from everything NWA has to offer. Inside, you'll love the open layout with beautiful stained concrete floors. The inviting living room features a large brick fireplace. The kitchen boasts granite countertops, a mosaic tile backsplash, & a large island with convenient counter seating. A spacious formal dining room provides plenty of room for entertaining. The generous primary suite includes an attached bath, while two additional bedrooms & a large guest bathroom offer plenty of space. Step outside to the enclosed patio, ideal for year-round entertaining or additional living space. The large, level, fenced backyard provides plenty of room to enjoy the outdoors. With great curb appeal, new HVAC in 2025, & a welcoming feel throughout, this home is ready to call home!
Property Features
Property Type: Residential - Single Family
Basement: None
Cooling: Central Air, Electric
Fireplaces: 1
Heating: Central, Gas
Home Style: Ranch, Traditional
Lot Size: 0.28 Acres
Roof Type: Architectural, Shingle
Stories: 1.0
Taxes: $2,182
Year Built: 1980
Amenities
Attic
Built-in Features
Ceiling Fan(s)
Eat-in Kitchen
Granite Counters
Pantry
Storage
Walk-In Closet(s)
Concrete Driveway
Feature Descriptions
Appliances: Dishwasher, Electric Oven, Electric Range, Gas Water Heater, Plumbed For Ice Maker
Community Features: Near Fire Station, Near Schools, Shopping, Sidewalks
Days on Site: 2
Exterior: Brick
Fencimg: Back Yard, Chain Link, Partial, Privacy, Wood
Fireplace: Insert, Living Room, Wood Burning
Flooring: Concrete, Tile, Vinyl
Laundry: Washer Hookup, Dryer Hookup
Lot: Landscaped, Level, Subdivision
Parcel#: 815-26213-000
Parking: Attached, Garage, Garage Door Opener
Parking Notes: Attached, Garage, Garage Door Opener
Patio/Porch: Covered, Enclosed, Screened
Utilities: Electricity Available, Natural Gas Available, Sewer Available, Water Available
Water: Public
Water Features: None
Room Sizes
Living Room: 19.5 X 21 Level - Main
Kitchen: 11.5 X 12 Level - Main
Bedroom: 10.5 X 13.5 Level - Main
Bedroom: 13 X 10.5 Level - Main
Primary Bedroom: 15.5 X 13.5 Level - Main
Local Schools
School District: Springdale
Listed By / Shown By
Listed By
Agency Name: NWA Residential Real Estate
Shown By
Agent Name: Sheryl Shumate
Agent Phone:
Agency Title: Crye-Leike Real Estate Services

Source: NWAKBOR MLS
Estimate Your Payment
Estimated Payment
$ 1,085.52 per month $798.98 Principal & Interest $181.83 Property Tax $104.71 Homeowner's InsuranceChange Payment Information
Privacy Policy / DMCA Notice / ADA Accessibility


This site is hosted, designed and copyright
© 1994 - 2026 by
Delta Media Group, Inc. -- Patent Pending --
1405 Clayton Street | MLS# 1362338
This single family home located at 1405 Clayton Street , Springdale, AR 72762 is currently listed for sale with an asking price of $359,000. This property was built in 1980 and has 3 bedrooms and 2 full baths with 1875 sq. ft. Clayton Street is located in the W Walker Sub Ph I subdivision within the Springdale school district. Search W Walker Sub Ph I real estate on www.sherylrealtor.com today.