Sheryl Shumate

BEDS3
BATHS2 full
SQUARE FEET2,255
MLS#1363650
STATUSActive
PROPERTY TYPEResidential - Single Family
SUBDIVISIONRobinwood Addition
SCHOOLHarrison
Property Description
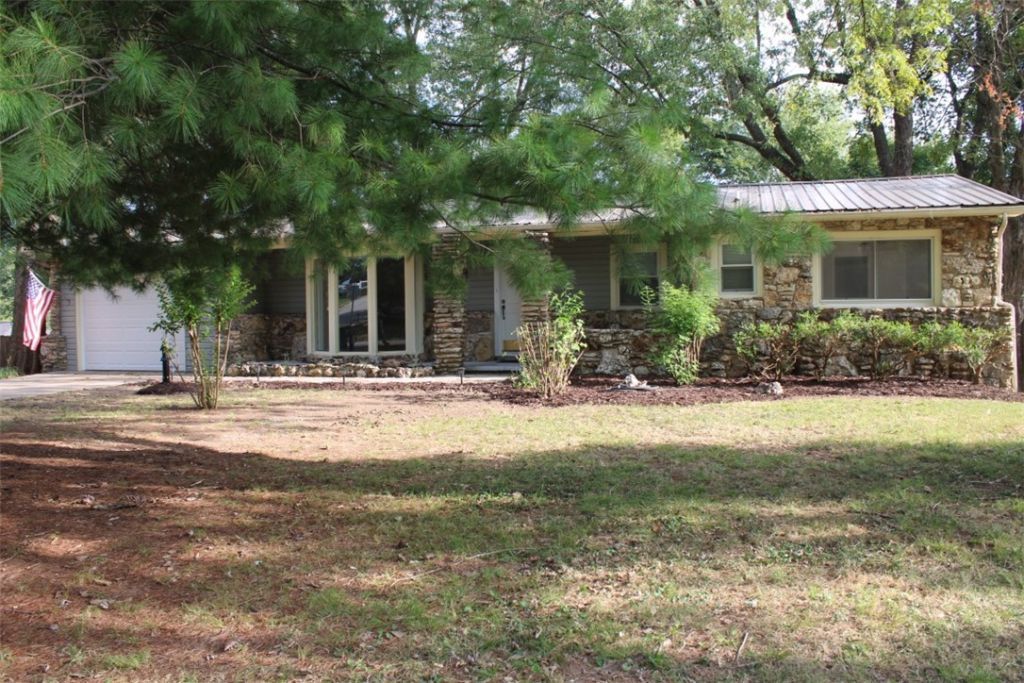
2 Fireplaces - Large Deck - Fenced Backyard - come with this spacious 3 or 4 bedroom 2 bath home. With cooler weather here you'll soon enjoy the large family room with stone floor and wood burning fireplace or relax in the living room with gas log fireplace. Main floor also includes roomy kitchen-dining combo plus separate dining area with patio doors to deck, primary bedroom with full bath & new 4 ft shower, 2 more bedrooms with built-in desks & closets, large guest bath with 5 ft walk-in shower, basement has large bonus room with closet that can be used as 4th bedroom or family - recreation room. Other features include large rear deck overlooking privacy fenced back yard, new LVP flooring and new interior paint throughout all of house, new 5 ft and 4 ft walk-in showers, new gas logs, and new garage door & opener. Great location convenient to jobs, schools, shopping, the new community center & park with walking track. Come See Today!!
Property Features
Property Type: Residential - Single Family
Basement: Yes
Basement: Finished, Partial, Walk-Out Access
Cooling: Central Air, Electric
Fireplaces: 2
Heating: Central, Gas
Lot Size: 0.23 Acres
Roof Type: Metal
Stories: 1.0
Taxes: $1,350
Amenities
Ceiling Fan(s)
Eat-in Kitchen
Window Treatments
Concrete Driveway
Feature Descriptions
Appliances: Dishwasher, Electric Range, Disposal, Gas Water Heater, Refrigerator, Range Hood
Community Features: Curbs
Exterior: Rock, Vinyl Siding
Fencimg: Back Yard, Privacy, Wood
Fireplace: Gas Log, Wood Burning
Flooring: Luxury Vinyl Plank
Laundry: Washer Hookup, Dryer Hookup
Lot: City Lot, None, Subdivision
Parcel#: 825-02590-000
Parking: Attached, Garage, Garage Door Opener
Parking Notes: Attached, Garage, Garage Door Opener
Patio/Porch: Deck
Sewer: Public Sewer
Utilities: Electricity Available, Natural Gas Available, Sewer Available, Water Available
Water: Public
Water Features: None
Window: Blinds
Local Schools
School District: Harrison
Listed By / Shown By
Listed By
Agency Name: Homestead Realty of Harrison, INC
Shown By
Agent Name: Sheryl Shumate
Agent Phone:
Agency Title: Crye-Leike Real Estate Services

Source: NWAKBOR MLS
Estimate Your Payment
Estimated Payment
$ 779.57 per month $589.78 Principal & Interest $112.50 Property Tax $77.29 Homeowner's InsuranceChange Payment Information
Privacy Policy / DMCA Notice / ADA Accessibility


This site is hosted, designed and copyright
© 1994 - 2026 by
Delta Media Group, Inc. -- Patent Pending --
1406 W Court Street | MLS# 1363650
This single family home located at 1406 W Court Street , Harrison, AR 72601 is currently listed for sale with an asking price of $265,000. This property has 3 bedrooms and 2 full baths with 2255 sq. ft. W Court Street is located in the Robinwood Addition subdivision within the Harrison school district. Search Robinwood Addition real estate on www.sherylrealtor.com today.