Sheryl Shumate

BEDS4
BATHS2 full 1 partial
SQUARE FEET2,350
MLS#1357547
STATUSActive
PROPERTY TYPEResidential - Single Family
SUBDIVISIONRustic Ridge Sub
SCHOOLGentry
Property Description
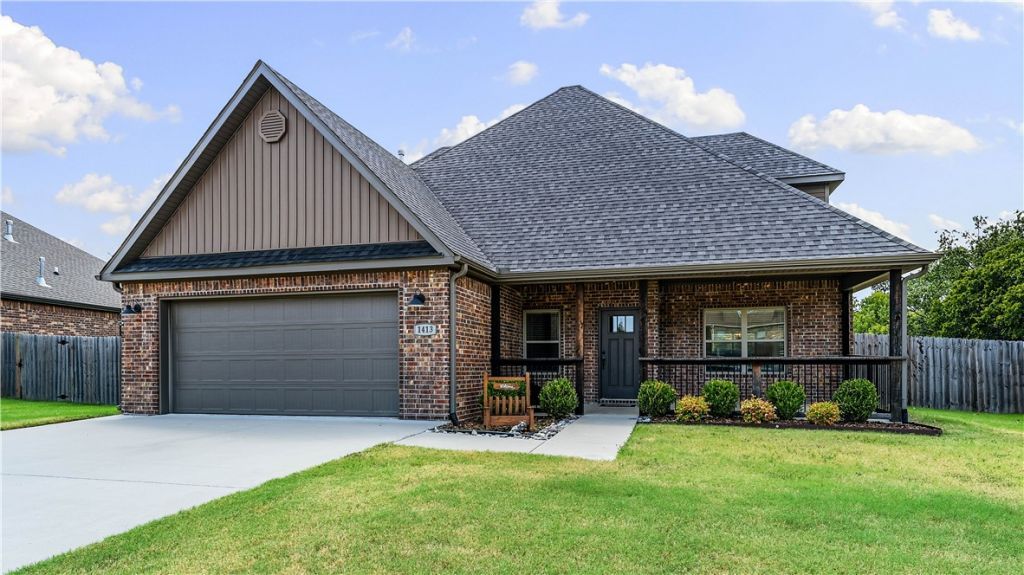
Welcome to 1413 Reagan Ave in Rustic Ridge! Built in 2022, this turn-key 4-bed, 2.5-bath home offers 2,350 sq ft of bright, modern living. Enjoy an open concept with a cozy gas fireplace, granite counters, SS appliances, island bar, and pantry. The main-level primary suite features double sinks, a tiled shower, and a walk-in closet. Outside, relax on the covered porch in your privacy-fenced yard with serene tree views behind. Receive up to $3,000 in preferred lender credits!
Property Features
Property Type: Residential - Single Family
Cooling: Central Air, Electric, Heat Pump
Fireplaces: 1
Heating: Central, Heat Pump
Home Style: Traditional
Lot Size: 0.19 Acres
Roof Type: Architectural, Shingle
Stories: 2.0
Taxes: $4,018
Year Built: 2022
Amenities
Attic
Built-in Features
Ceiling Fan(s)
Eat-in Kitchen
Granite Counters
Pantry
Programmable Thermostat
Split Bedrooms
Storage
Walk-In Closet(s)
Window Treatments
Concrete Driveway
Feature Descriptions
Appliances: Dishwasher, Disposal, Gas Range, Gas Water Heater, Microwave, Range Hood, ENERGY STAR Qualified Appliances, Plumbed For Ice Maker
Community Features: Near Schools
Days on Site: 6
Exterior: Brick, Vinyl Siding
Fencimg: Back Yard
Fireplace: Gas Log, Living Room
Flooring: Carpet, Tile, Wood
HOA Fee: 360/ Annually
Laundry: Washer Hookup, Dryer Hookup
Parcel#: 10-07283-000
Parking: Attached, Garage, Garage Door Opener
Parking Notes: Attached, Garage, Garage Door Opener
Patio/Porch: Patio, Porch
Utilities: Electricity Available, Natural Gas Available, Sewer Available, Water Available
Water: Public
Window: ENERGY STAR Qualified Windows, Vinyl, Blinds
Local Schools
School District: Gentry
Listed By / Shown By
Listed By
Agency Name: Coldwell Banker Harris McHaney & Faucette-Rogers
Shown By
Agent Name: Sheryl Shumate
Agent Phone:
Agency Title: Crye-Leike Real Estate Services

Source: NWAKBOR MLS
Estimate Your Payment
Estimated Payment
$ 1,291.38 per month $845.72 Principal & Interest $334.83 Property Tax $110.83 Homeowner's InsuranceChange Payment Information
Privacy Policy / DMCA Notice / ADA Accessibility


This site is hosted, designed and copyright
© 1994 - 2026 by
Delta Media Group, Inc. -- Patent Pending --
1413 Reagan Avenue | MLS# 1357547
This single family home located at 1413 Reagan Avenue , Gentry, AR 72734 is currently listed for sale with an asking price of $380,000. This property was built in 2022 and has 4 bedrooms and 2 full and 1 partial baths with 2350 sq. ft. Reagan Avenue is located in the Rustic Ridge Sub subdivision within the Gentry school district. Search Rustic Ridge Sub real estate on www.sherylrealtor.com today.