Sheryl Shumate

BEDS5
BATHS3 full
SQUARE FEET3,058
MLS#1367934
STATUSActive
PROPERTY TYPEResidential - Single Family
SUBDIVISIONPepper Hills Rurban
SCHOOLGentry
Property Description
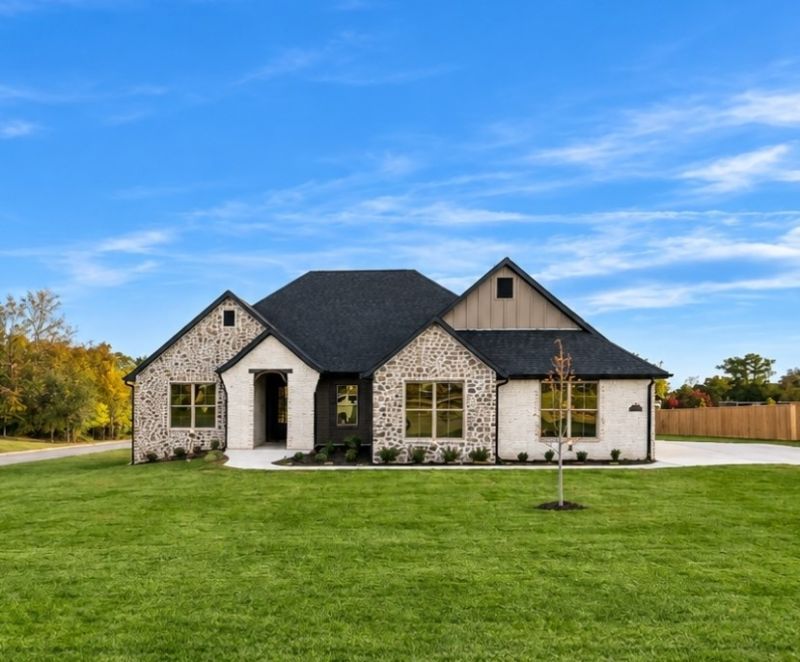
Experience exceptional new construction on a sprawling 1.16-acre corner lot in the highly sought-after Pepper Hill Estates! Designed to blend timeless elegance with modern luxury, this stunning single-level home features 4 bedrooms, a versatile bonus room with private patio access, and a distinctive layout accented by graceful arched walkways. The gourmet kitchen is a true showpiece, featuring dual islands, custom cabinetry, and 3 cm quartz countertops, creating the perfect setting for both everyday living and effortless entertaining. The expansive living area showcases a beautiful fireplace flanked by custom built-ins, adding warmth and sophistication. A thoughtfully designed walk-through laundry room provides convenient access to a side patio, while the impressive vaulted back patio offers an inviting outdoor retreat overlooking peaceful surroundings. Combining refined finishes, exceptional functionality, and spacious living in a premier location, this remarkable home is one you don't want to miss!
Property Features
Property Type: Residential - Single Family
Cooling: Electric
Fireplaces: 1
Heating: Gas
Lot Size: 1.16 Acres
Roof Type: Architectural, Shingle
Stories: 1.0
Taxes: $541
Year Built: 2026
Amenities
Attic
Ceiling Fan(s)
Eat-in Kitchen
Pantry
Programmable Thermostat
Quartz Counters
Storage
Walk-In Closet(s)
Concrete Driveway
Feature Descriptions
Appliances: Counter Top, Dishwasher, Electric Oven, Electric Water Heater, Gas Cooktop, Disposal, Microwave
Community Features: Near Fire Station
Days on Site: 2
Exterior: Brick, Rock
Fencimg: None
Fireplace: Living Room
Flooring: Carpet, Luxury Vinyl Plank, Tile
Laundry: Washer Hookup, Dryer Hookup
Lot: Corner Lot, Subdivision
Parcel#: 15-17692-000
Parking: Attached, Garage, Garage Door Opener
Parking Notes: Attached, Garage, Garage Door Opener
Patio/Porch: Covered
Sewer: Septic Tank
Utilities: Electricity Available, Natural Gas Available, Septic Available, Water Available
Water: Public
Water Features: None
Local Schools
School District: Gentry
Listed By / Shown By
Listed By
Agency Name: Homescape Realty
Shown By
Agent Name: Sheryl Shumate
Agent Phone:
Agency Title: Crye-Leike Real Estate Services

Source: NWAKBOR MLS
Estimate Your Payment
Estimated Payment
$ 2,109.21 per month $1,824.96 Principal & Interest $45.08 Property Tax $239.17 Homeowner's InsuranceChange Payment Information
Privacy Policy / DMCA Notice / ADA Accessibility


This site is hosted, designed and copyright
© 1994 - 2026 by
Delta Media Group, Inc. -- Patent Pending --
14137 Cayenne Circle | MLS# 1367934
This single family home located at 14137 Cayenne Circle , Siloam Springs, AR 72761 is currently listed for sale with an asking price of $820,000. This property was built in 2026 and has 5 bedrooms and 3 full baths with 3058 sq. ft. Cayenne Circle is located in the Pepper Hills Rurban subdivision within the Gentry school district. Search Pepper Hills Rurban real estate on www.sherylrealtor.com today.