Sheryl Shumate

BEDS4
BATHS3 full
SQUARE FEET2,144
MLS#1366454
STATUSActive
PROPERTY TYPEResidential - Single Family
SUBDIVISIONAllens Mill Ph 1 Cave Spgs
SCHOOLBentonville
Property Description
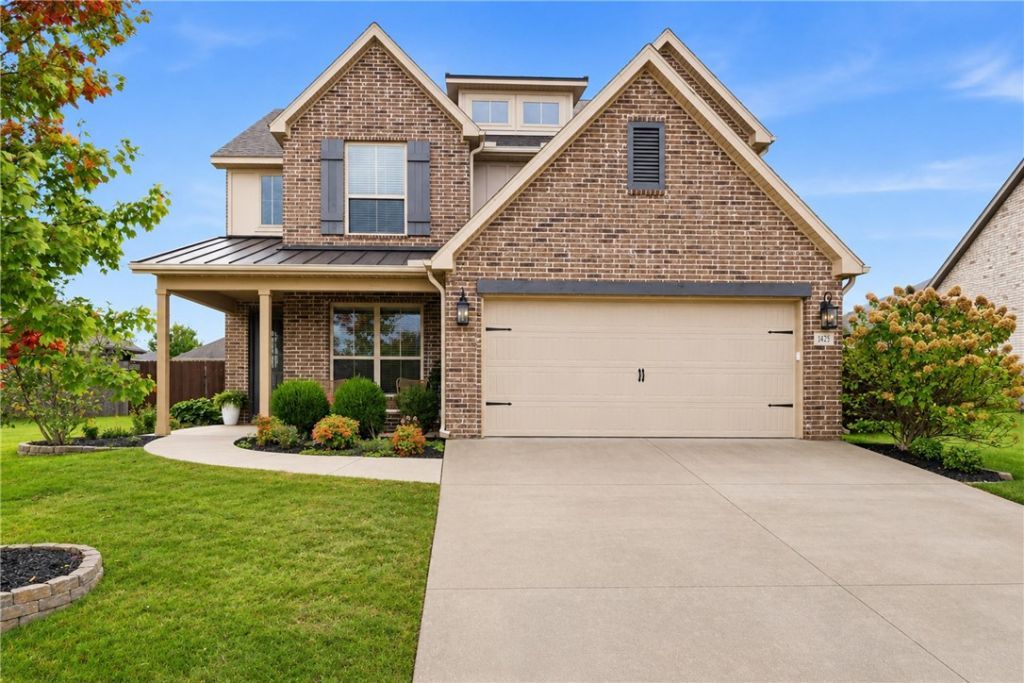
Welcome home to Allen's Mill, one of Cave Springs' amazing communities!This well-maintained, one-owner home, offers 4 bedrooms, 3 bathrooms, and an inviting layout designed for comfortable everyday living and effortless entertaining.The kitchen features a BRAND-NEW Frigidaire Gallery gas range and microwave (2026), while the convenient drop zone just inside the garage entry makes keeping everyday essentials organized a breeze.The oversized primary suite offers a spacious retreat, complete with a cozy reading nook - the perfect spot to unwind with your favorite book.Step outside and enjoy the expanded patio and pergola, creating the perfect setting for morning coffee, evening relaxation, or gathering with family and friends. Enjoy the community pool, playground, dog park, walking trails, and scenic pond. You're also just minutes from Mt. Hebron Park, featuring sports courts and fields, a destination playground, and splash pad. Come discover all that this Allen's Mill home has to offer!
Property Features
Property Type: Residential - Single Family
Cooling: Electric
Heating: Gas
Lot Size: 0.23 Acres
Roof Type: Architectural, Shingle
Stories: 2.0
Taxes: $4,409
Year Built: 2020
Amenities
Attic
Ceiling Fan(s)
Eat-in Kitchen
Granite Counters
Pantry
Programmable Thermostat
Storage
Walk-In Closet(s)
Concrete Driveway
Feature Descriptions
Appliances: Dishwasher, Electric Cooktop, Electric Range, Electric Water Heater, Disposal, Microwave Hood Fan, Microwave, Plumbed For Ice Maker
Community Features: Playground, Park, Pool, Sidewalks
Days on Site: 12
Exterior: Brick, Cedar
Fencimg: None
Flooring: Carpet, Tile, Wood
HOA Fee: 600/ Annually
Laundry: Washer Hookup, Dryer Hookup
Lot: Landscaped, Near Park, Subdivision
Parcel#: 05-12363-000
Parking: Attached, Garage, Garage Door Opener
Parking Notes: Attached, Garage, Garage Door Opener
Patio/Porch: Covered
Pool: Pool, Community
Sewer: Septic Tank
Swimming Pool: Yes
Utilities: Cable Available, Electricity Available, Natural Gas Available, Septic Available, Water Available
Water: Public
Water Features: None
Local Schools
School District: Bentonville
Listed By / Shown By
Listed By
Agency Name: Uptown Real Estate
Shown By
Agent Name: Sheryl Shumate
Agent Phone:
Agency Title: Crye-Leike Real Estate Services

Source: NWAKBOR MLS
Estimate Your Payment
Estimated Payment
$ 1,688.96 per month $1,168.42 Principal & Interest $367.42 Property Tax $153.13 Homeowner's InsuranceChange Payment Information
Privacy Policy / DMCA Notice / ADA Accessibility


This site is hosted, designed and copyright
© 1994 - 2026 by
Delta Media Group, Inc. -- Patent Pending --
1425 Cave Stream Drive | MLS# 1366454
This single family home located at 1425 Cave Stream Drive, Cave Springs, AR 72718 is currently listed for sale with an asking price of $525,000. This property was built in 2020 and has 4 bedrooms and 3 full baths with 2144 sq. ft. Cave Stream Drive is located in the Allens Mill Ph 1 Cave Spgs subdivision within the Bentonville school district. Search Allens Mill Ph 1 Cave Spgs real estate on www.sherylrealtor.com today.