Sheryl Shumate

BEDS3
BATHS2 full
SQUARE FEET1,809
MLS#1357903
STATUSActive
PROPERTY TYPEResidential - Single Family
SUBDIVISIONSummerfield Ph II
SCHOOLFarmington
Property Description
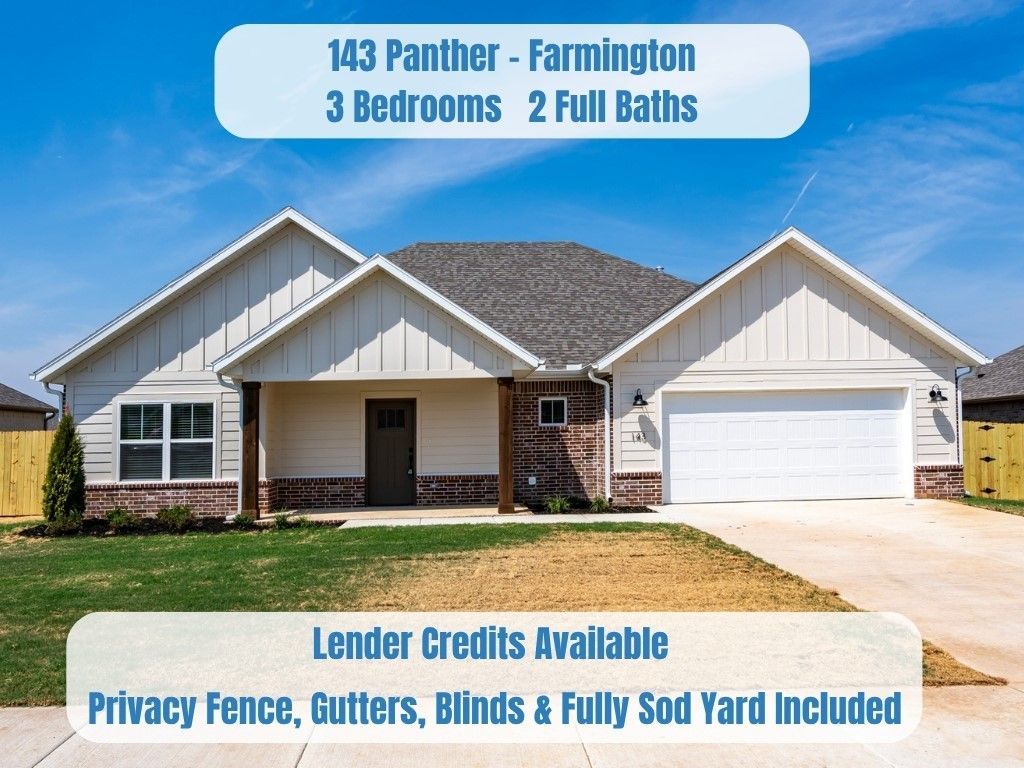
Beautiful new construction in Farmington with a brand new floor plan and tons of upgrades! The kitchen features quartz countertops, a large contrasting island, gas range, tile backsplash, under cabinet lighting and quality cabinetry with soft-close doors and drawers. The spacious living area offers a vaulted ceiling, brick tiled gas log fireplace and plenty of natural light. The primary suite includes a tray ceiling, dual vanities, a fully tiled walk-in shower and an impressive walk-in closet with built-in shelving. You'll also love the separate laundry room with cabinetry and the convenient drop zone with built-in bench, hooks and storage. Energy-efficient features include solar decking, plus blinds are already installed throughout. Home also comes with full gutters, a fully sod yard and a full fence. Located just minutes from Creekside Park with easy access to everything Farmington and Fayetteville have to offer.
Property Features
Property Type: Residential - Single Family
Basement: None
Cooling: Central Air, Electric
Fireplaces: 1
Heating: Central, Gas
Home Style: Traditional
Lot Size: 0.23 Acres
Roof Type: Architectural, Shingle
Stories: 1.0
Taxes: $0
Year Built: 2026
Amenities
Ceiling Fan(s)
Eat-in Kitchen
Pantry
Quartz Counters
Walk-In Closet(s)
Window Treatments
Concrete Driveway
Feature Descriptions
Appliances: Dishwasher, ENERGY STAR Qualified Appliances, Electric Water Heater, Disposal, Gas Range, Microwave, Plumbed For Ice Maker
Community Features: Curbs, Near Schools, Park, Shopping, Sidewalks
Days on Site: 54
Exterior: Brick
Fencimg: Back Yard, Privacy, Wood
Fireplace: Insert, Gas Log, Living Room
Flooring: Luxury Vinyl Plank
HOA Fee: 350/ Annually
Laundry: Washer Hookup, Dryer Hookup
Lot: Cleared, Landscaped, Near Park, Subdivision
Parcel#: 760-04906-000
Parking: Attached, Garage, Garage Door Opener
Parking Notes: Attached, Garage, Garage Door Opener
Patio/Porch: Patio
Utilities: Electricity Available, Natural Gas Available, Sewer Available, Water Available
Water: Public
Water Features: None
Window: Double Pane Windows, Vinyl, Blinds
Local Schools
School District: Farmington
Listed By / Shown By
Listed By
Agency Name: Lindsey & Associates Inc
Shown By
Agent Name: Sheryl Shumate
Agent Phone:
Agency Title: Crye-Leike Real Estate Services

Source: NWAKBOR MLS
Estimate Your Payment
Estimated Payment
$ 933.50 per month $825.34 Principal & Interest $0.00 Property Tax (data not provided by mls) $108.16 Homeowner's InsuranceChange Payment Information
Privacy Policy / DMCA Notice / ADA Accessibility


This site is hosted, designed and copyright
© 1994 - 2026 by
Delta Media Group, Inc. -- Patent Pending --
143 N Panther Avenue | MLS# 1357903
This single family home located at 143 N Panther Avenue, Farmington, AR 72730 is currently listed for sale with an asking price of $370,845. This property was built in 2026 and has 3 bedrooms and 2 full baths with 1809 sq. ft. N Panther Avenue is located in the Summerfield Ph II subdivision within the Farmington school district. Search Summerfield Ph II real estate on www.sherylrealtor.com today.