Sheryl Shumate

BEDS4
BATHS2 full 1 partial
SQUARE FEET2,854
MLS#1358204
STATUSActive
PROPERTY TYPEResidential - Single Family
SUBDIVISIONTucks Crossing Sub Rurban
SCHOOLRogers
Property Description
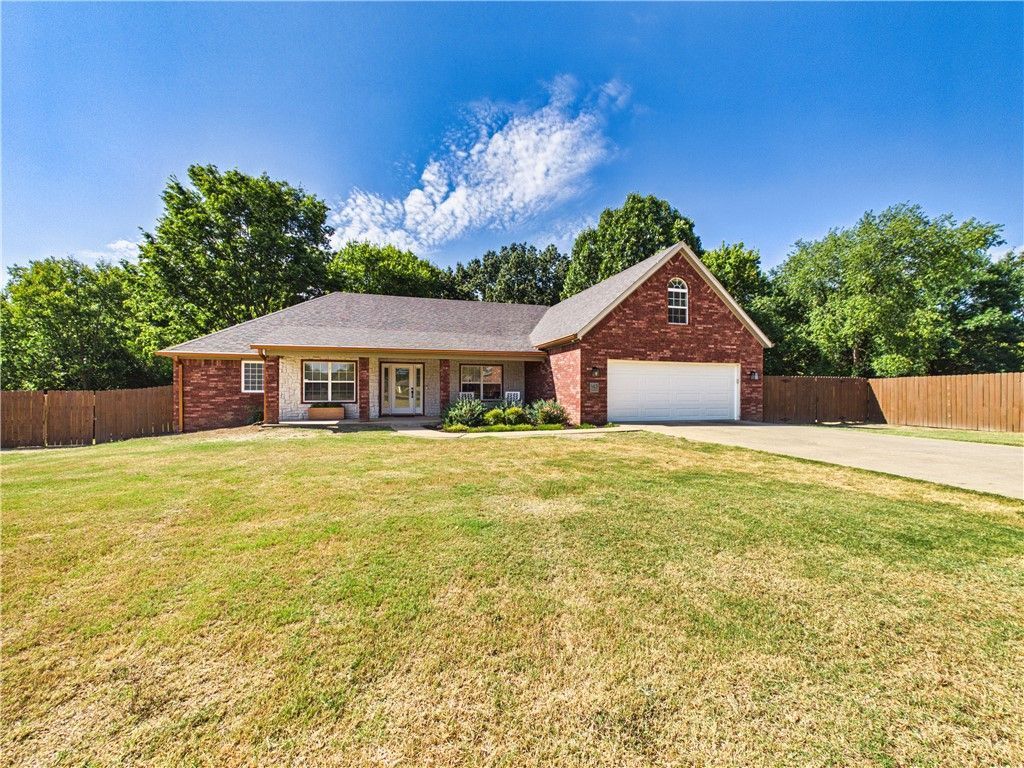
A rare find-a spacious home in sought-after, community-minded Tucks Crossing between Rogers & Pea Ridge. This lovely retreat-like property offers nearly 1 acre of privacy, mature trees, & a beautiful natural backdrop. Entertain with ease, gathering in the open living area or extending to the covered deck, patio, & private backyard. Inside, enjoy lots of natural light & flexible space, with 4 bedrooms & bonus room (bedroom/office) with closet & sink-septic permit for 3 bedrooms. The updated guest bath adds fresh appeal. Beyond the home & acreage, the newly built heated/cooled shop-with built-in counter-serves well as shop, office, or workout area. Major upgrades include wooden privacy fence (2024), high-efficiency HVAC (2024), Class 3 impact-resistant roof (2024), & large-capacity water heater (2025). A storm shelter in garage (2023). Only 15-20 mins to Walmart HO & 5 mins to rolling hills & tree-lined fairways of Big Sugar Golf Course. Ask about lender credit.
Property Features
Property Type: Residential - Single Family
Cooling: Central Air, Ductless, Electric, High Efficiency
Fireplaces: 1
Heating: Central, Gas
Lot Size: 0.92 Acres
Roof Type: Architectural, Shingle
Stories: 2.0
Taxes: $3,413
Year Built: 2003
Amenities
Attic
Ceiling Fan(s)
Eat-in Kitchen
Granite Counters
Pantry
Programmable Thermostat
Split Bedrooms
Storage
Walk-In Closet(s)
Window Treatments
Concrete Driveway
Feature Descriptions
Appliances: Dishwasher, Electric Cooktop, Electric Oven, Electric Water Heater, Disposal, Microwave Hood Fan, Microwave, Smooth Cooktop, Plumbed For Ice Maker
Days on Site: 44
Exterior: Brick, Rock
Fencimg: Back Yard
Fireplace: Family Room, Gas Log
Flooring: Carpet, Laminate, Simulated Wood, Tile
HOA Fee: 58/ Annually
Laundry: Washer Hookup, Dryer Hookup
Lot: Level, None, Open Lot, Subdivision
Parcel#: 15-15231-000
Parking: Attached, Garage, Garage Door Opener
Parking Notes: Attached, Garage, Garage Door Opener
Patio/Porch: Covered, Deck, Porch
Sewer: Septic Tank
Utilities: Electricity Available, Natural Gas Available, Septic Available, Water Available
Water: Public
Water Features: None
Window: Blinds
Local Schools
School District: Rogers
Listed By / Shown By
Listed By
Agency Name: Berkshire Hathaway HomeServices Solutions Real Est
Shown By
Agent Name: Sheryl Shumate
Agent Phone:
Agency Title: Crye-Leike Real Estate Services

Source: NWAKBOR MLS
Estimate Your Payment
Estimated Payment
$ 1,983.55 per month $1,502.26 Principal & Interest $284.42 Property Tax $196.88 Homeowner's InsuranceChange Payment Information
Privacy Policy / DMCA Notice / ADA Accessibility


This site is hosted, designed and copyright
© 1994 - 2026 by
Delta Media Group, Inc. -- Patent Pending --
143 Pueblo Drive | MLS# 1358204
This single family home located at 143 Pueblo Drive, Rogers, AR 72756 is currently listed for sale with an asking price of $675,000. This property was built in 2003 and has 4 bedrooms and 2 full and 1 partial baths with 2854 sq. ft. Pueblo Drive is located in the Tucks Crossing Sub Rurban subdivision within the Rogers school district. Search Tucks Crossing Sub Rurban real estate on www.sherylrealtor.com today.