Sheryl Shumate

BEDS4
BATHS2 full 1 partial
SQUARE FEET3,079
MLS#1363233
STATUSActive
PROPERTY TYPEResidential - Single Family
SUBDIVISIONRidgeview Estates
SCHOOLRussellville
Property Description
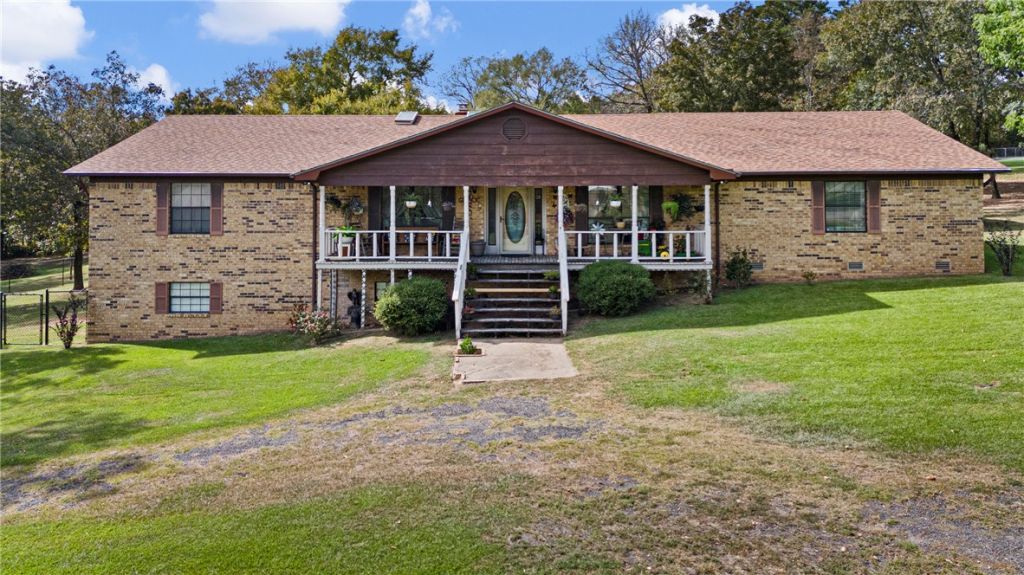
Spacious 3-bedroom, 2.5-bath home on approximately 2 acres featuring two living areas, office, sunroom, basement apartment, safe room, and attached 2-car garage. The oversized kitchen offers granite countertops and plenty of space for entertaining. Large primary suite features abundant closet space, walk-in closet, soaking tub, and walk-in rain shower. Enjoy the heated 16x32 in-ground pool, 25x25 heated and cooled shop, and wood-burning fireplace. Additional features include a large laundry room with sink and half bath, whole-house intercom and security systems, central vacuum, attic fan, barn doors, extensive storage, and faucet and drain in the sunroom. A unique property offering tons of space and amenities inside and out!
Property Features
Property Type: Residential - Single Family
Basement: Yes
Basement: Finished, Crawl Space
Cooling: Central Air, Electric
Fireplaces: 1
Heating: Electric
Lot Size: 1.97 Acres
Roof Type: Architectural, Shingle
Stories: 2.0
Taxes: $2,073
Year Built: 1985
Amenities
Built-in Features
Ceiling Fan(s)
Eat-in Kitchen
Granite Counters
Pantry
Skylights
Walk-In Closet(s)
Window Treatments
Gravel Driveway
Feature Descriptions
Appliances: Dishwasher, Electric Water Heater
Days on Site: 6
Exterior: Brick
Fencimg: Back Yard
Fireplace: Family Room
Flooring: Carpet, Luxury Vinyl Plank
Lot: Cleared, None
Parcel#: 385-00002-000R
Parking: Attached, Garage Door Opener
Parking Notes: Attached, Garage Door Opener
Patio/Porch: Deck, Porch
Pool: Heated, In Ground, Private
Swimming Pool: Yes
Utilities: Electricity Available
Window: Blinds, Skylight(s)
Local Schools
School District: Russellville
Listed By / Shown By
Listed By
Agency Name: Patriot Company Real Estate
Shown By
Agent Name: Sheryl Shumate
Agent Phone:
Agency Title: Crye-Leike Real Estate Services

Source: NWAKBOR MLS
Estimate Your Payment
Estimated Payment
$ 1,340.75 per month $1,032.66 Principal & Interest $172.75 Property Tax $135.33 Homeowner's InsuranceChange Payment Information
Privacy Policy / DMCA Notice / ADA Accessibility


This site is hosted, designed and copyright
© 1994 - 2026 by
Delta Media Group, Inc. -- Patent Pending --
143 Ridgeview Lane | MLS# 1363233
This single family home located at 143 Ridgeview Lane, Russellville, AR 72802 is currently listed for sale with an asking price of $464,000. This property was built in 1985 and has 4 bedrooms and 2 full and 1 partial baths with 3079 sq. ft. Ridgeview Lane is located in the Ridgeview Estates subdivision within the Russellville school district. Search Ridgeview Estates real estate on www.sherylrealtor.com today.