Sheryl Shumate

BEDS3
BATHS2 full
SQUARE FEET2,223
MLS#1363248
STATUSActive
PROPERTY TYPEResidential - Single Family
SUBDIVISIONGrand Oak Estates
SCHOOLMountain Home
Property Description
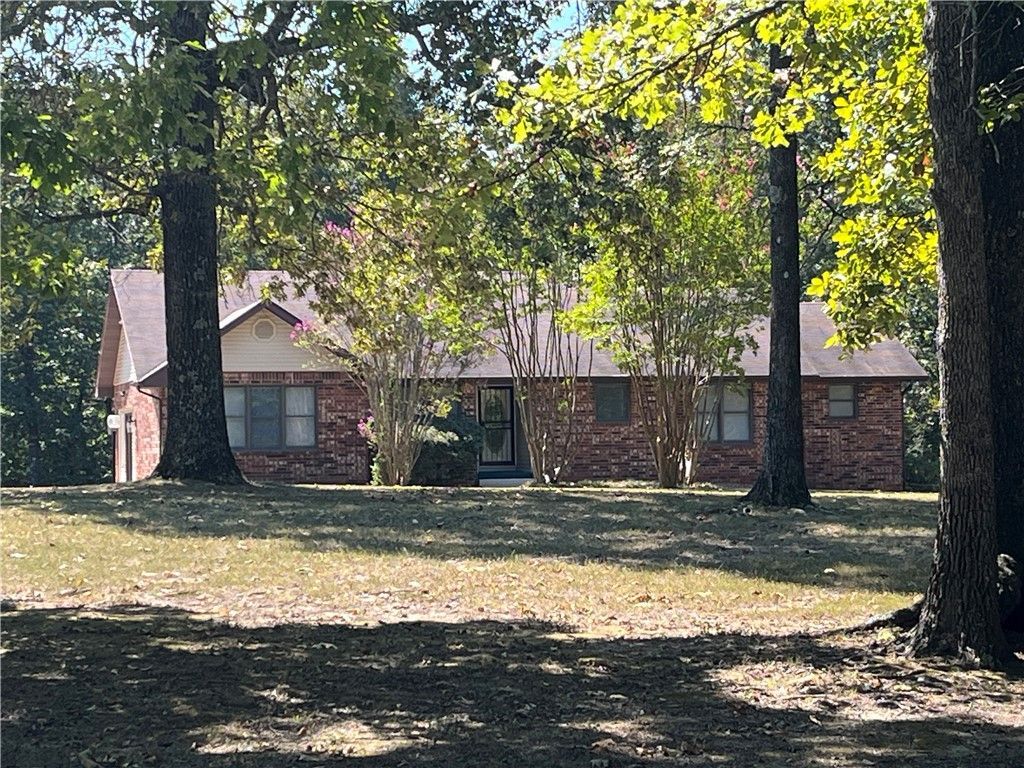
Sitting on 7+ level acres, situated on a private and dead end road. Spacious brick home 2,531 sq/ft, split floor plan, 3-bedroom, 2 bath (non-conforming 4th bedroom in basement); walk-in closets, partial finished basement, whole house generator, whole house wood furnace along with central heat & air. Detached 24x30 garage, 10x12 out-building w/electric, fire pit. Convenient location minutes from Bull Shoals Lake and White River, 15 minutes from Mtn Home.
Property Features
Property Type: Residential - Single Family
Basement: Yes
Basement: Full, Crawl Space
Cooling: Central Air
Heating: Central, Electric
Home Style: Ranch
Lot Size: 6.41 Acres
Roof Type: Architectural, Shingle
Stories: 1.0
Taxes: $1,594
Year Built: 1987
Amenities
Ceiling Fan(s)
None
Tile Countertop
Tile Counters
Walk-In Closet(s)
Concrete Driveway
Feature Descriptions
Appliances: Dishwasher, Electric Range, Microwave, Refrigerator
Days on Site: 6
Exterior: Brick, Vinyl Siding
Fencimg: Back Yard, Chain Link, Metal
Flooring: Carpet, Luxury Vinyl Plank, Wood
Lot: Corner Lot, None, Wooded
Parcel#: 002-11034-016
Parking: Detached, Garage
Parking Notes: Detached, Garage
Sewer: Septic Tank
Utilities: Electricity Available, Fiber Optic Available, Propane, Septic Available, Water Available
Water: Public
Water Features: None
Room Sizes
Primary Bedroom: 14 X 14 Level - Main
Kitchen: 11 X 11 Level - Main
Living Room: 15 X 18 Level - Main
Local Schools
School District: Mountain Home
Listed By / Shown By
Listed By
Agency Name: listwithfreedom.com
Shown By
Agent Name: Sheryl Shumate
Agent Phone:
Agency Title: Crye-Leike Real Estate Services

Source: NWAKBOR MLS
Estimate Your Payment
Estimated Payment
$ 1,086.86 per month $843.49 Principal & Interest $132.83 Property Tax $110.54 Homeowner's InsuranceChange Payment Information
Privacy Policy / DMCA Notice / ADA Accessibility


This site is hosted, designed and copyright
© 1994 - 2026 by
Delta Media Group, Inc. -- Patent Pending --
144 Grand Oak Trail | MLS# 1363248
This single family home located at 144 Grand Oak Trail, Lakeview, AR 72642 is currently listed for sale with an asking price of $379,000. This property was built in 1987 and has 3 bedrooms and 2 full baths with 2223 sq. ft. Grand Oak Trail is located in the Grand Oak Estates subdivision within the Mountain Home school district. Search Grand Oak Estates real estate on www.sherylrealtor.com today.