Sheryl Shumate

BEDS4
BATHS2 full
SQUARE FEET1,456
MLS#1367815
STATUSActive
PROPERTY TYPEResidential - Single Family
SUBDIVISIONSurett Acres II
SCHOOLBergman
Property Description
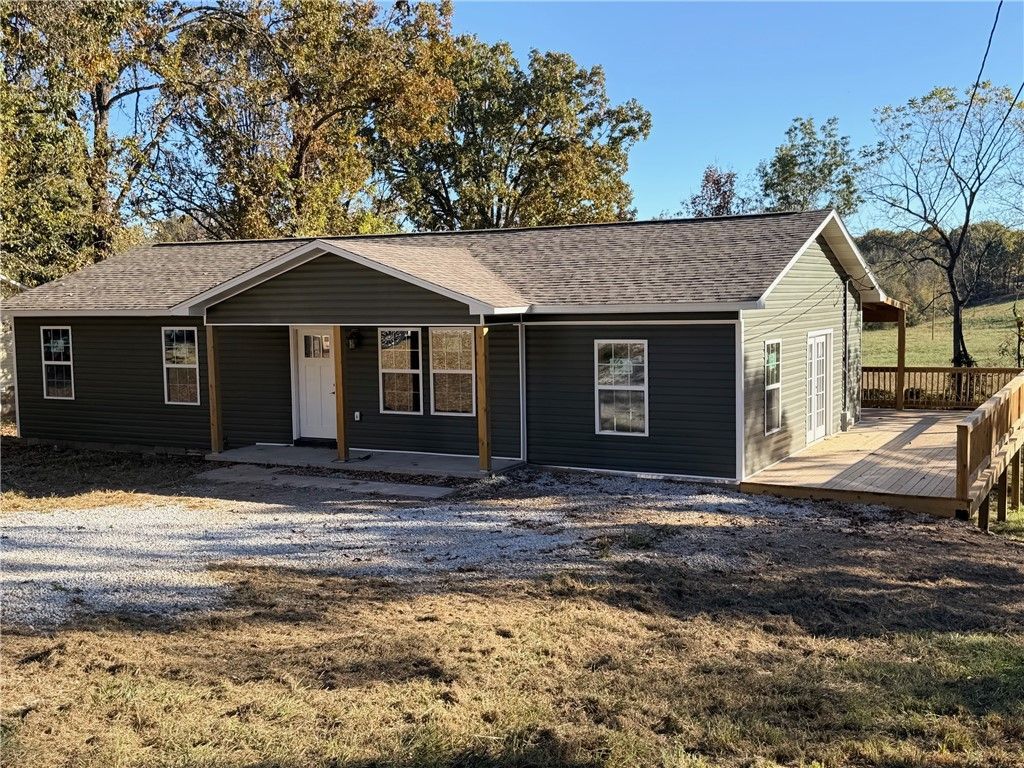
Welcome to this practically brand-new, move-in-ready home situated on a spacious 1/2 acre lot in the sought-after Bergman School District, just minutes from Bull Shoals Lake! Thoughtfully remodeled from top to bottom, this property offers 3 bd, 2 baths, & a versatile bonus room that could be a 4th bdrm or den. Inside is an updated interior featuring fresh paint, new flooring, interior doors, window trim, & ceiling fans with lights throughout. The fully renovated kitchen is a standout with brand-new cabinetry, granite countertops, sink, fridg, stove, & microwave. Dishwasher, washer, & dryer are also included. Both bathrooms have new vanities & sinks, & the home features all-new plumbing, a new water heater, & 3-year-old HVAC. The exterior has been completely overhauled for maximum curb appeal with new roof, siding & windows. Enjoy quiet mornings or weekend gatherings on the large covered deck overlooking your half-acre yard. Possible owner financing.
Property Features
Property Type: Residential - Single Family
Cooling: Central Air, Electric
Heating: Central, Heat Pump
Lot Size: 0.50 Acres
Roof Type: Asphalt, Shingle
Stories: 1.0
Taxes: $754
Year Built: 2006
Amenities
Ceiling Fan(s)
Granite Counters
Walk-In Closet(s)
Gravel Driveway
Feature Descriptions
Appliances: Dryer, Dishwasher, Electric Range, Electric Water Heater, Microwave, Refrigerator, Washer
Days on Site: 4
Exterior: Vinyl Siding
Fencimg: None
Flooring: Luxury Vinyl Plank, Tile
Laundry: Washer Hookup, Dryer Hookup
Lot: Cleared, None, Outside City Limits
Parcel#: 582-00214-000
Patio/Porch: Covered, Deck
Sewer: Septic Tank
Utilities: Electricity Available, Septic Available, Water Available
Water: Public
Water Features: None
Room Sizes
Bedroom: 9.10 X 9.11 Level - Main
Bedroom: 10.1 X 9.11 Level - Main
Primary Bedroom: 12.7 X 13.9 Level - Main
Local Schools
School District: Bergman
Listed By / Shown By
Listed By
Agency Name: Jerry Jackson Realty
Shown By
Agent Name: Sheryl Shumate
Agent Phone:
Agency Title: Crye-Leike Real Estate Services

Source: NWAKBOR MLS
Estimate Your Payment
Estimated Payment
$ 664.45 per month $531.91 Principal & Interest $62.83 Property Tax $69.71 Homeowner's InsuranceChange Payment Information
Privacy Policy / DMCA Notice / ADA Accessibility


This site is hosted, designed and copyright
© 1994 - 2026 by
Delta Media Group, Inc. -- Patent Pending --
144 Hope Drive | MLS# 1367815
This single family home located at 144 Hope Drive, Harrison, AR 72601 is currently listed for sale with an asking price of $239,000. This property was built in 2006 and has 4 bedrooms and 2 full baths with 1456 sq. ft. Hope Drive is located in the Surett Acres II subdivision within the Bergman school district. Search Surett Acres II real estate on www.sherylrealtor.com today.