Sheryl Shumate

BEDS4
BATHS2 full 1 partial
SQUARE FEET2,872
MLS#1356600
STATUSActive
PROPERTY TYPEResidential - Single Family
SUBDIVISIONEastslope
SCHOOLPrairie Grove
Property Description
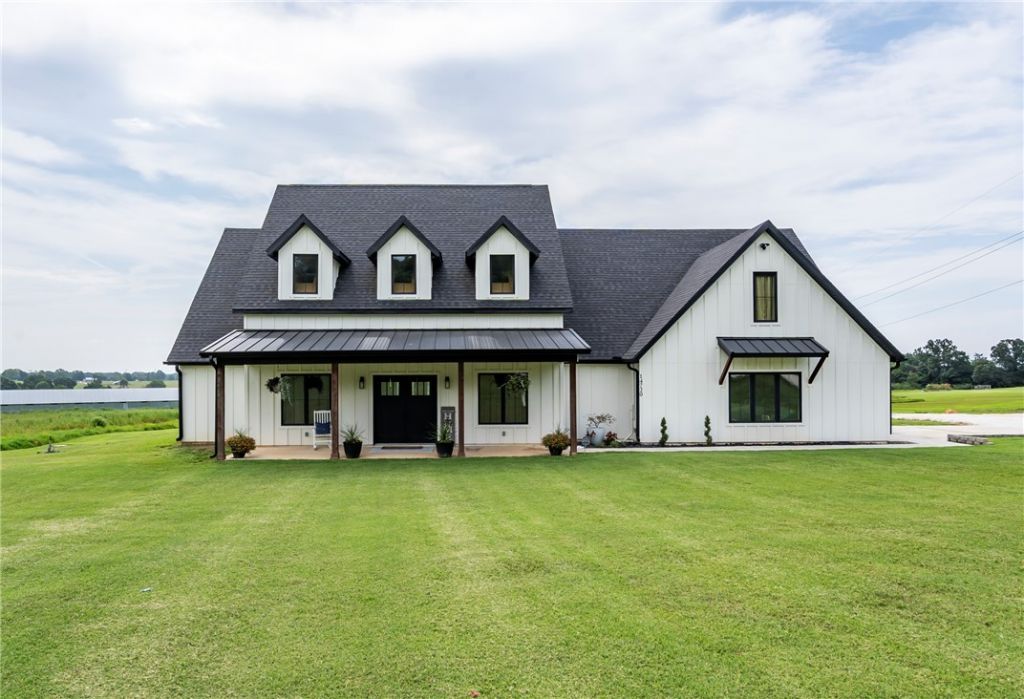
Discover the perfect blend of modern design and country living in this custom-built 2023 home offering over 2,800 sq. ft. of thoughtfully designed living space. This spacious home features 4 bedrooms, 2.5 baths, a dedicated office, and a large upstairs bonus room, providing flexibility for work, play, or guests. The open-concept living area showcases a soaring 21' vaulted ceiling and flows seamlessly into the kitchen with beautiful quartz countertops and a large pantry. Situated on 5.37 acres, this property offers privacy, space to roam, and endless possibilities for outdoor living. Literally minutes from Fayetteville, Siloam Springs, Prairie Grove and Lincoln. Plus just a couple miles from Lake Wedington and directly across from hundreds of acres of the Ozark National Forest, perfect for hiking, fishing, kayaking, and exploring nature. Experience the ideal balance of luxury, functionality, and peaceful country living.
Property Features
Property Type: Residential - Single Family
Cooling: Central Air, Ductless
Fireplaces: 1
Heating: Ductless, Heat Pump
Lot Size: 5.37 Acres
Roof Type: Architectural, Shingle
Stories: 2.0
Taxes: $4,708
Year Built: 2023
Amenities
Attic
Ceiling Fan(s)
Eat-in Kitchen
Pantry
Quartz Counters
Split Bedrooms
Storage
Walk-In Closet(s)
Wood Burning Stove
Window Treatments
Gravel Driveway
Feature Descriptions
Appliances: Dishwasher, Electric Range, Electric Water Heater, Disposal, Plumbed For Ice Maker
Community Features: Biking, Near National Forest, Trails/Paths
Days on Site: 15
Exterior: Wood Siding
Fencimg: None
Fireplace: Electric
Flooring: Luxury Vinyl Plank
Lot: Level, Open Lot
Parcel#: 178-10003-000
Parking: Attached, Garage, Garage Door Opener
Parking Notes: Attached, Garage, Garage Door Opener
Patio/Porch: Covered, Patio, Porch
Sewer: Septic Tank
Utilities: Electricity Available, Fiber Optic Available, Septic Available, Water Available
Water: Public
Water Features: None
Window: Blinds
Local Schools
School District: Prairie Grove
Listed By / Shown By
Listed By
Agency Name: Team Ag Real Estate Inc
Shown By
Agent Name: Sheryl Shumate
Agent Phone:
Agency Title: Crye-Leike Real Estate Services

Source: NWAKBOR MLS
Estimate Your Payment
Estimated Payment
$ 2,343.19 per month $1,724.81 Principal & Interest $392.33 Property Tax $226.04 Homeowner's InsuranceChange Payment Information
Privacy Policy / DMCA Notice / ADA Accessibility


This site is hosted, designed and copyright
© 1994 - 2026 by
Delta Media Group, Inc. -- Patent Pending --
14720 N Wedington Blacktop Road | MLS# 1356600
This single family home located at 14720 N Wedington Blacktop Road , Lincoln, AR 72744 is currently listed for sale with an asking price of $775,000. This property was built in 2023 and has 4 bedrooms and 2 full and 1 partial baths with 2872 sq. ft. N Wedington Blacktop Road is located in the Eastslope subdivision within the Prairie Grove school district. Search Eastslope real estate on www.sherylrealtor.com today.