Sheryl Shumate

BEDS3
BATHS3 full
SQUARE FEET2,821
MLS#1363534
STATUSActive
PROPERTY TYPEResidential - Single Family
SUBDIVISIONWiltshire Sub Bvv
SCHOOLBentonville
Property Description
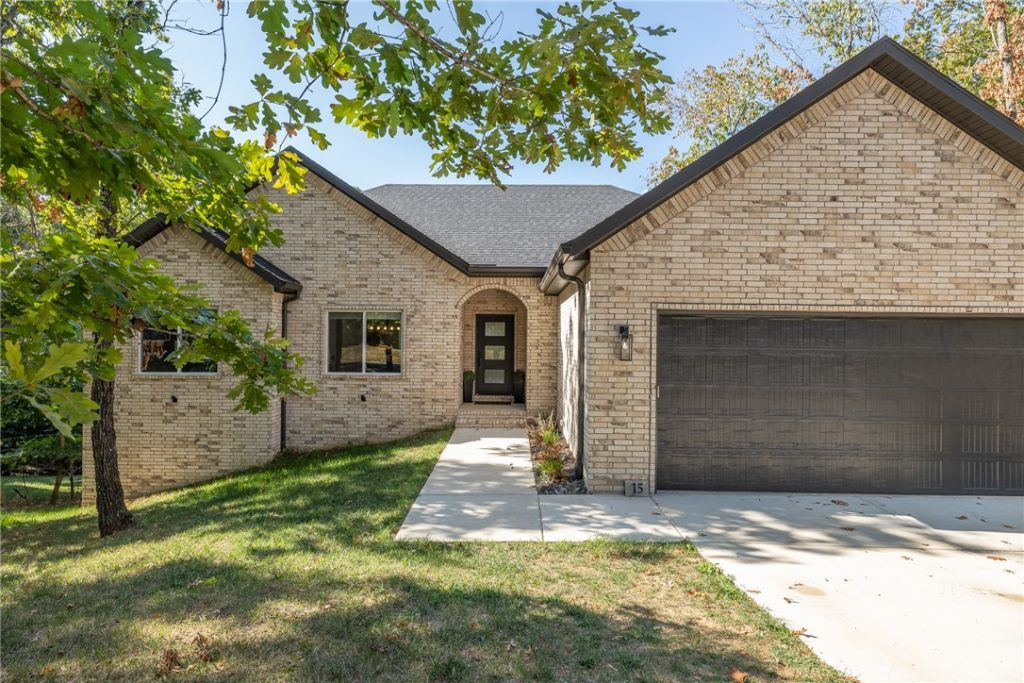
Discover modern comfort and thoughtful upgrades in this nearly new, one-year-old home featuring 3 bedrooms, 3 full bathrooms, and a dedicated office. Vaulted ceilings with beautiful wood beam details create an inviting, open feel, while upgraded quartz countertops and soft-close cabinetry throughout add style and functionality. Spacious closets provide ample storage, and the oversized two-car garage offers extra room for vehicles and gear. Enjoy outdoor living on the expansive covered and uncovered deck overlooking a fenced backyard. The basement is ready for movie nights with upgraded surround sound, creating the perfect entertainment space. Located less than half a mile from the Back 40 Buckingham trailhead, this home offers convenient access to nearby outdoor recreation while delivering modern finishes and versatile living spaces. Seller to contribute toward closing costs.
Property Features
Property Type: Residential - Single Family
Basement: Yes
Basement: Finished, Partial, Walk-Out Access
Cooling: Electric
Fenced: Yes
Fireplaces: 1
Heating: Electric
Lot Size: 0.34 Acres
Roof Type: Architectural, Shingle
Stories: 2.0
Taxes: $54
Year Built: 2025
Amenities
Attic
Ceiling Fan(s)
Cathedral Ceiling(s)
Granite Counters
Pantry
Split Bedrooms
Storage
Walk-In Closet(s)
Concrete Driveway
Feature Descriptions
Appliances: Dishwasher, Electric Water Heater, Disposal, Microwave, Propane Range, Range Hood
Body of Water: Lake Ann
Community Features: Biking, Lake, Trails/Paths
Exterior: Brick, Vinyl Siding
Fencimg: Back Yard, Chain Link, Fenced
Fireplace: Gas Starter, Living Room
Flooring: Carpet, Tile, Wood
HOA Fee: 40/ Monthly
Laundry: Washer Hookup, Dryer Hookup
Lot: City Lot, Wooded
Parcel#: 16-32838-000
Parking: Attached, Garage, Garage Door Opener
Parking Notes: Attached, Garage, Garage Door Opener
Patio/Porch: Covered, Deck
Sewer: Septic Tank
Utilities: Electricity Available, Septic Available, Water Available
Water: Public
Water Features: None
Local Schools
School District: Bentonville
Listed By / Shown By
Listed By
Agency Name: Coldwell Banker Harris McHaney & Faucette-Rogers
Shown By
Agent Name: Sheryl Shumate
Agent Phone:
Agency Title: Crye-Leike Real Estate Services

Source: NWAKBOR MLS
Estimate Your Payment
Estimated Payment
$ 1,675.94 per month $1,477.78 Principal & Interest $4.50 Property Tax $193.67 Homeowner's InsuranceChange Payment Information
Privacy Policy / DMCA Notice / ADA Accessibility


This site is hosted, designed and copyright
© 1994 - 2026 by
Delta Media Group, Inc. -- Patent Pending --
15 Cherhill Drive | MLS# 1363534
This single family home located at 15 Cherhill Drive , Bella Vista, AR 72714 is currently listed for sale with an asking price of $664,000. This property was built in 2025 and has 3 bedrooms and 3 full baths with 2821 sq. ft. Cherhill Drive is located in the Wiltshire Sub Bvv subdivision within the Bentonville school district. Search Wiltshire Sub Bvv real estate on www.sherylrealtor.com today.