Sheryl Shumate

BEDS3
BATHS2 full 1 partial
SQUARE FEET3,814
MLS#1367935
STATUSActive
PROPERTY TYPEResidential - Single Family
SUBDIVISIONUNIT 106 HOLIDAY ISLAND
SCHOOLEureka Springs
Property Description
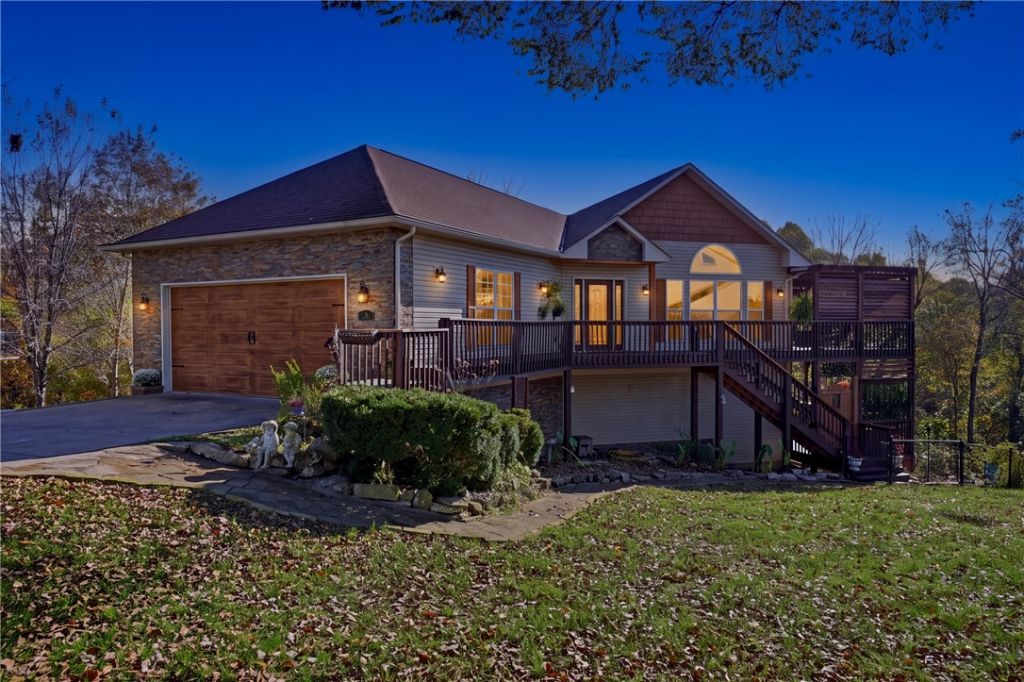
Spacious Custom-Built Luxury Home with Private Lake Access. Welcome to Holiday Island! This home has been meticulously maintained and cared for with ongoing improvements. Starting with the backyard, relax and watch the seasonal views with a brand-new pergola on the upper deck, along with a new stone walkway heading to your landscaped backyard, included with built in outdoor firepit, raised beds for gardening, and backdoor access to the lake. Inside the home features an uncompromising quality of comfort and style. Flooded with natural light and soaring ceilings, sit and relax by the living room fireplace, or enjoy the views out on the back deck. Flowing layout lets you entertain for family and friends. Main bedroom on Main Floor with on suite. Downstairs is a fully finished basement, with two more bedrooms, full bath, and wet bar. Remarkable find when you can fit all the toys in one room! Step out to the lower deck, which is equipped for hot tub. Fenced in back yard. Close proximity to the pools, parks, Marina
Property Features
Property Type: Residential - Single Family
Basement: Yes
Basement: Full, Finished, Walk-Out Access
Cooling: Central Air, Electric
Fireplaces: 1
Heating: Central, Electric, Heat Pump
Lot Size: 0.43 Acres
Roof Type: Architectural, Shingle
Stories: 2.0
Taxes: $4,292
Year Built: 2006
Amenities
Attic
Wet Bar
Built-in Features
Ceiling Fan(s)
Cathedral Ceiling(s)
Granite Counters
Pantry
Programmable Thermostat
Storage
Walk-In Closet(s)
Window Treatments
Concrete Driveway
Feature Descriptions
Appliances: Dishwasher, Electric Oven, Electric Range, Electric Water Heater, Disposal, Microwave, Refrigerator, ENERGY STAR Qualified Appliances, Plumbed For Ice Maker
Body of Water: Table Rock Lake
Community Features: Biking, Clubhouse, Dock, Golf, Playground, Recreation Area, Tennis Court(s), Curbs, Lake, Park, Pool, Trails/Paths
Days on Site: 2
Exterior: Vinyl Siding
Fencimg: Back Yard, Chain Link, Partial
Fireplace: Gas Log, Living Room
Flooring: Carpet, Luxury Vinyl Plank
HOA Fee: 780/ Annually
Laundry: Washer Hookup, Dryer Hookup
Lot: Cleared, Cul-De-Sac, City Lot, Landscaped, Near Park, Open Lot, Resort Property, Subdivision, Views
Parcel#: 320-04354-000
Parking: Attached, Garage, Garage Door Opener
Parking Notes: Attached, Garage, Garage Door Opener
Patio/Porch: Covered, Deck, Patio, Stone
Pool: Pool, Community
Sewer: Public Sewer
Special View Info: Lake
Swimming Pool: Yes
Utilities: Electricity Available, Propane, Sewer Available, Water Available
Water: Public
Water Features: Creek, Lake Front
Window: Blinds
Local Schools
School District: Eureka Springs
Listed By / Shown By
Listed By
Agency Name: Coldwell Banker K-C Realty
Shown By
Agent Name: Sheryl Shumate
Agent Phone:
Agency Title: Crye-Leike Real Estate Services

Source: NWAKBOR MLS
Estimate Your Payment
Estimated Payment
$ 2,240.56 per month $1,664.72 Principal & Interest $357.67 Property Tax $218.17 Homeowner's InsuranceChange Payment Information
Privacy Policy / DMCA Notice / ADA Accessibility


This site is hosted, designed and copyright
© 1994 - 2026 by
Delta Media Group, Inc. -- Patent Pending --
15 Lakeside Drive | MLS# 1367935
This single family home located at 15 Lakeside Drive , Holiday Island, AR 72631 is currently listed for sale with an asking price of $748,000. This property was built in 2006 and has 3 bedrooms and 2 full and 1 partial baths with 3814 sq. ft. Lakeside Drive is located in the UNIT 106 HOLIDAY ISLAND subdivision within the Eureka Springs school district. Search UNIT 106 HOLIDAY ISLAND real estate on www.sherylrealtor.com today.