Sheryl Shumate

BEDS5
BATHS2 full 1 partial
SQUARE FEET2,428
MLS#1367856
STATUSActive
PROPERTY TYPEResidential - Single Family
SUBDIVISIONDerby
SCHOOLBentonville
Property Description
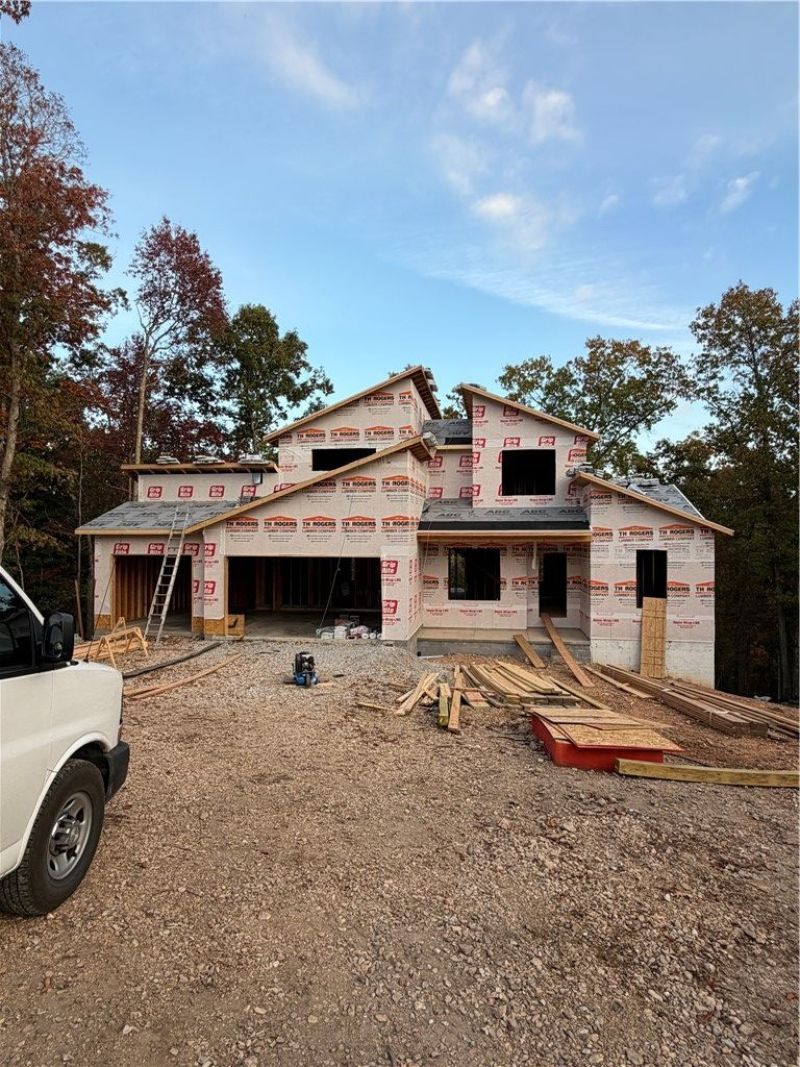
This is your opportunity for a semi-custom home without the wait! Select colors and finishes for your home with an expected completion of February 2027. Discover your dream retreat with this stunning and expansive home, featuring over 2400 square feet of thoughtfully designed living space with 4 generous bedrooms, 3 bathrooms, 10' ceilings, a dedicated private office/bedroom, a massive hidden pantry and indoor/outdoor speakers. It offers the perfect blend of modern luxury and natural beauty. Take advantage of the extra large deck, 3 car garage for all your gear for nearby trails, the lake, and golfing. Experience the best of both worlds: a peaceful, scenic setting that remains just a short 20-minute drive from the vibrant dining, arts, and culture of downtown Bentonville. *Photos are of smaller 3 bedroom build, Agent owned.
Property Features
Property Type: Residential - Single Family
Basement: Crawl Space
Cooling: Central Air, Electric
Fireplaces: 1
Heating: Central, Electric
Lot Size: 0.53 Acres
Roof Type: Architectural, Shingle
Stories: 2.0
Taxes: $100
Year Built: 2027
Amenities
Attic
Built-in Features
Ceiling Fan(s)
Eat-in Kitchen
Granite Counters
Pantry
Programmable Thermostat
Split Bedrooms
Storage
Walk-In Closet(s)
Concrete Driveway
Feature Descriptions
Appliances: Built-In Range, Built-In Oven, Double Oven, Dishwasher, Electric Water Heater, Gas Cooktop, Microwave, Range Hood, Self Cleaning Oven, ENERGY STAR Qualified Appliances, Plumbed For Ice Maker
Body of Water: Lake Avalon
Community Features: Biking, Golf, Lake, Near Schools, Shopping, Trails/Paths
Days on Site: 3
Exterior: Masonite, Concrete, Rock
Fencimg: None
Fireplace: Electric, Living Room
Flooring: Luxury Vinyl Plank, Tile
HOA Fee: 40/ Monthly
Laundry: Washer Hookup, Dryer Hookup
Lot: Central Business District, Cleared, Cul-De-Sac, City Lot, Hardwood Trees, Landscaped, Rolling Slope, Subdivision, Secluded, Views, Close to Clubhouse
Parcel#: 16-09865-000
Parking: Attached, Garage, Garage Door Opener
Parking Notes: Attached, Garage, Garage Door Opener
Patio/Porch: Deck, Porch
Sewer: Public Sewer
Utilities: Cable Available, Electricity Available, Natural Gas Available, High Speed Internet Available, Sewer Available, Water Available
Water: Public
Local Schools
School District: Bentonville
Listed By / Shown By
Listed By
Agency Name: The Brandon Group
Shown By
Agent Name: Sheryl Shumate
Agent Phone:
Agency Title: Crye-Leike Real Estate Services

Source: NWAKBOR MLS
Estimate Your Payment
Estimated Payment
$ 1,843.40 per month $1,622.44 Principal & Interest $8.33 Property Tax $212.63 Homeowner's InsuranceChange Payment Information
Privacy Policy / DMCA Notice / ADA Accessibility


This site is hosted, designed and copyright
© 1994 - 2026 by
Delta Media Group, Inc. -- Patent Pending --
15 Stringer Lane | MLS# 1367856
This single family home located at 15 Stringer Lane , Bella Vista, AR 72715 is currently listed for sale with an asking price of $729,000. This property was built in 2027 and has 5 bedrooms and 2 full and 1 partial baths with 2428 sq. ft. Stringer Lane is located in the Derby subdivision within the Bentonville school district. Search Derby real estate on www.sherylrealtor.com today.