Sheryl Shumate

BEDS4
BATHS3 full 1 partial
SQUARE FEET2,696
MLS#1324537
STATUSActive
PROPERTY TYPEResidential - Single Family
SUBDIVISIONDiamond Estates
SCHOOLBentonville
Property Description
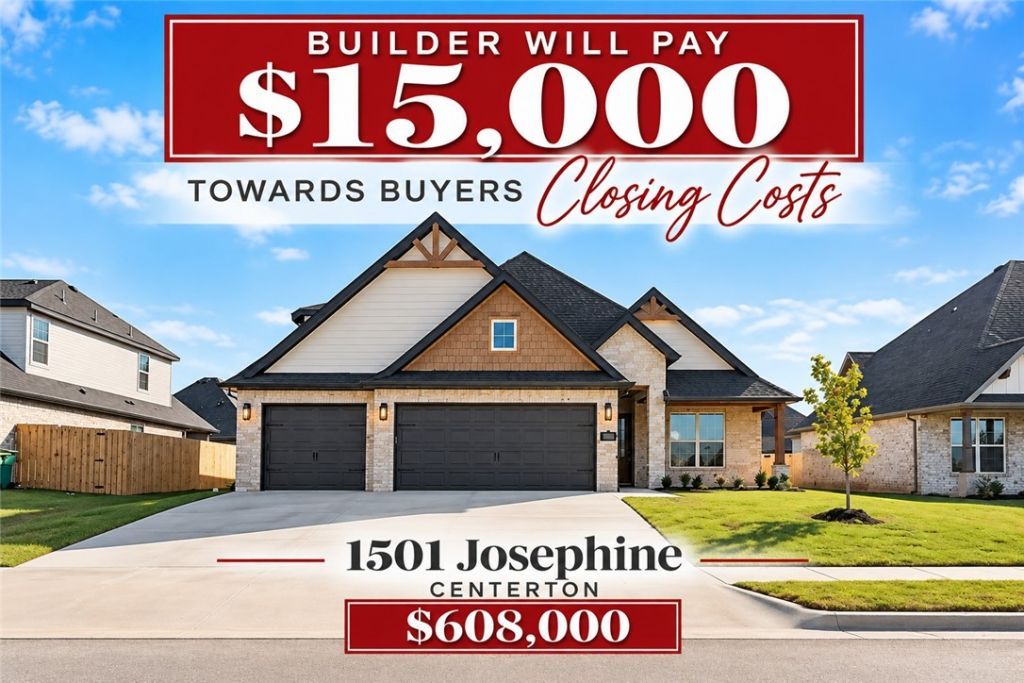
Builder is now offering $15,000 towards a buyer closing costs or rate buy down if you contract in the month of October! Plus our preferred lender is offering up to $2500 in lender credits! Diamond Estates is super close to Bentonville West High School, Centerton Gamble Elementary, and Centerton Little League. NORTH FACING. The Jennifer Plan offers 4-bedrooms, 3.5-bathrooms and is laid out so every room is spacious and comfortable. Primary suite and a secondary bedroom on the main floor. Upstairs, two additional bedrooms share a full bathroom. Gorgeous engineered wood flooring, wood beams in living area and primary bedroom, additional buffet cabinetry setup with a slot for a drink fridge, three-car garage, gas fireplace in both the living and back patio. Front and back covered porches and fully fenced. Located just ten minutes to Downtown Bentonville and under 5 minutes to I-49 intestate making it super convenient to all of Northwest Arkansas. Diamond Estates has a community pool, basketball court, and playground.
Property Features
Property Type: Residential - Single Family
Basement: None
Cooling: Central Air, Electric
Fireplaces: 2
Heating: Electric
Lot Size: 0.21 Acres
Roof Type: Architectural, Shingle
Stories: 2.0
Taxes: $600
Year Built: 2026
Amenities
Attic
Ceiling Fan(s)
Pantry
Programmable Thermostat
Storage
Walk-In Closet(s)
Window Treatments
Concrete Driveway
Feature Descriptions
Appliances: Counter Top, Dishwasher, Electric Water Heater, Gas Cooktop, Disposal, Microwave, Plumbed For Ice Maker
Community Features: Clubhouse, Near Schools, Pool
Days on Site: 357
Exterior: Brick, Wood Siding
Fencimg: Back Yard
Fireplace: Family Room, Outside
Flooring: Carpet, Tile, Wood
HOA Fee: 550/ Annually
Laundry: Washer Hookup, Dryer Hookup
Lot: City Lot, Subdivision
Parcel#: 06-08857-000
Parking: Attached, Garage, Garage Door Opener
Parking Notes: Attached, Garage, Garage Door Opener
Patio/Porch: Covered
Pool: Pool, Community
Swimming Pool: Yes
Utilities: Cable Available, Electricity Available, Natural Gas Available, Sewer Available, Water Available
Water: Public
Water Features: None
Window: Double Pane Windows, Blinds
Local Schools
School District: Bentonville
Listed By / Shown By
Listed By
Agency Name: Keller Williams Market Pro Realty Branch Office
Shown By
Agent Name: Sheryl Shumate
Agent Phone:
Agency Title: Crye-Leike Real Estate Services

Source: NWAKBOR MLS
Estimate Your Payment
Estimated Payment
$ 1,580.48 per month $1,353.14 Principal & Interest $50.00 Property Tax $177.33 Homeowner's InsuranceChange Payment Information
Privacy Policy / DMCA Notice / ADA Accessibility


This site is hosted, designed and copyright
© 1994 - 2026 by
Delta Media Group, Inc. -- Patent Pending --
1501 N Josephine Drive | MLS# 1324537
This single family home located at 1501 N Josephine Drive, Centerton, AR 72719 is currently listed for sale with an asking price of $608,000. This property was built in 2026 and has 4 bedrooms and 3 full and 1 partial baths with 2696 sq. ft. N Josephine Drive is located in the Diamond Estates subdivision within the Bentonville school district. Search Diamond Estates real estate on www.sherylrealtor.com today.