Sheryl Shumate

BEDS5
BATHS4 full 1 partial
SQUARE FEET6,106
MLS#1367559
STATUSActive
PROPERTY TYPEResidential - Single Family
SUBDIVISIONCounty Court
SCHOOLSpringdale
Property Description
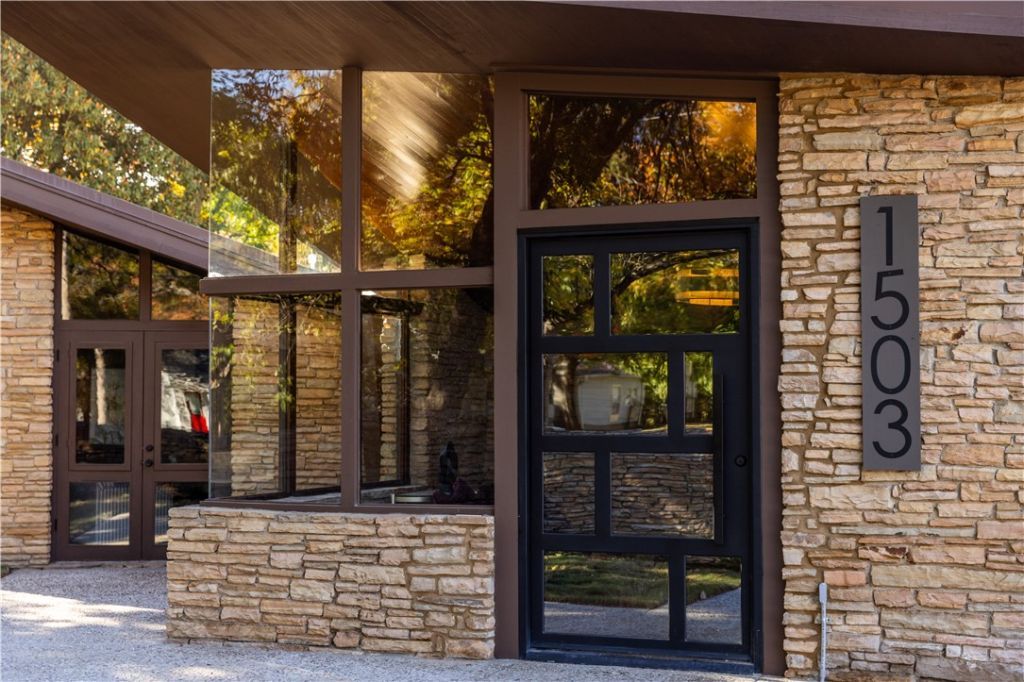
A work of art in itself, the Oglesby House showcases distinctive mid-century architecture, with curved Oregon cedar ceilings, abundant windows and striking stone walls that connect the home to its natural surroundings. The expansive 6,000+ sq. ft. main level includes all bedrooms, with two primary suites offering en suite baths and generous closets. Outside, a pool and pool house create a private retreat, complete with an elaborate outdoor kitchen featuring a griddle, pizza oven, grill and dishwasher. All-new HVAC systems add modern comfort, while a 1,500 sq. ft. unfinished basement with available bathroom plumbing offers room for future possibilities. The neighborhood is quiet and established. This home is a beautifully renovated piece of architectural artwork. Close to the growing downtown, parks, shopping, trails and schools. W. Emma Ave. now flows easily for quick I-49 access. MORE PHOTOS COMING SOON.
Property Features
Property Type: Residential - Single Family
Basement: Yes
Basement: Unfinished
Cooling: Electric
Fenced: Yes
Fireplaces: 5
Heating: Central
Lot Size: 0.63 Acres
Roof Type: Other, See Remarks
Stories: 2.0
Taxes: $7,801
Year Built: 1957
Amenities
Wet Bar
Built-in Features
Ceiling Fan(s)
Hot Tub/Spa
Pantry
Quartz Counters
Skylights
Walk-In Closet(s)
Concrete Driveway
Feature Descriptions
Appliances: Convection Oven, Double Oven, Dishwasher, Electric Oven, Electric Water Heater, Disposal, Gas Range, Gas Water Heater, Ice Maker, Microwave, Refrigerator, Range Hood, Self Cleaning Oven, Tankless Water Heater, PlumbedForIce Maker
Community Features: Biking, Near Fire Station, Near Hospital, Near Schools, Park, Shopping, Trails/Paths
Days on Site: 2
Exterior: Rock, Stucco, Wood Siding
Fencimg: Back Yard, Fenced, Privacy, Wood
Fireplace: Gas Log
Flooring: Carpet, Luxury Vinyl Plank, Tile, Wood
Hot Tub: Yes
Laundry: Washer Hookup, Dryer Hookup
Lot: City Lot, Level, Near Park
Parcel#: 815-28189-000
Parking: Attached Carport
Parking Notes: Attached Carport
Pool: Gunite, Pool
Sewer: Public Sewer
Spa: Yes
Spa: Hot Tub
Utilities: Electricity Available, Natural Gas Available, High Speed Internet Available, Sewer Available, Water Available
Water: Public
Water Features: None
Window: Wood Frames, Skylight(s)
Local Schools
School District: Springdale
Listed By / Shown By
Listed By
Agency Name: Engel & Volkers Springdale
Shown By
Agent Name: Sheryl Shumate
Agent Phone:
Agency Title: Crye-Leike Real Estate Services

Source: NWAKBOR MLS
Estimate Your Payment
Estimated Payment
$ 3,670.76 per month $2,670.68 Principal & Interest $650.08 Property Tax $350.00 Homeowner's InsuranceChange Payment Information
Privacy Policy / DMCA Notice / ADA Accessibility


This site is hosted, designed and copyright
© 1994 - 2026 by
Delta Media Group, Inc. -- Patent Pending --
1503 W Emma Avenue | MLS# 1367559
This single family home located at 1503 W Emma Avenue , Springdale, AR 72764 is currently listed for sale with an asking price of $1,200,000. This property was built in 1957 and has 5 bedrooms and 4 full and 1 partial baths with 6106 sq. ft. W Emma Avenue is located in the County Court subdivision within the Springdale school district. Search County Court real estate on www.sherylrealtor.com today.