Sheryl Shumate

BEDS5
BATHS3 full
SQUARE FEET2,600
MLS#1366300
STATUSActive
PROPERTY TYPEResidential - Single Family
SUBDIVISIONHillcrest
SCHOOLRogers
Property Description
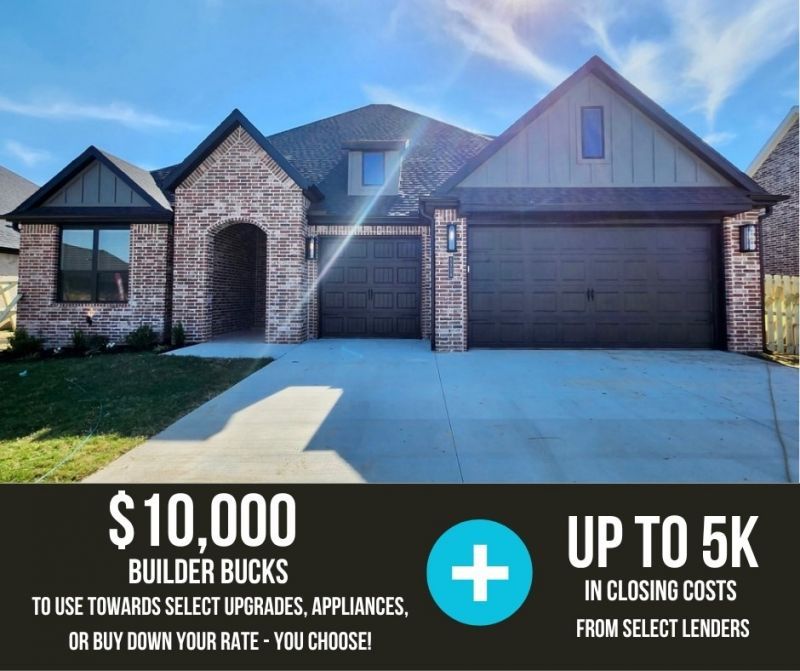
Welcome to the Hickory plan in the desirable Hillcrest subdivision of Cave Springs! This stunning two-story home offers 2,600 square feet of thoughtfully designed living space, featuring 5 bedrooms, 3 bathrooms, and a spacious 3-car garage. The primary suite also features a luxurious en-suite bathroom complete with a freestanding soaker tub and fully tiled shower. Additional highlights include stainless steel appliances, and a composite granite kitchen sink. Hillcrest offers the perfect blend of peaceful suburban living and everyday convenience, with easy access to nearby schools, major employers, shopping, dining, and key travel routes throughout Northwest Arkansas.Open houses every Sunday from 1-4 PM. For a limited time, Builder Incentives: $10,000 Builder Bucks to use towards select upgrades, appliances, or buy down your rate you choose! Plus up to 5K from select lenders. For a total of up to 15K with lender incentives! Fence, blinds, and gutters are all included.
Property Features
Property Type: Residential - Single Family
Cooling: Central Air
Fireplaces: 2
Heating: Gas
Lot Size: 0.20 Acres
Roof Type: Architectural, Shingle
Stories: 2.0
Taxes: $100
Year Built: 2026
Amenities
Attic
Ceiling Fan(s)
Pantry
Programmable Thermostat
Storage
Walk-In Closet(s)
Window Treatments
Concrete Driveway
Feature Descriptions
Appliances: Counter Top, Double Oven, Dishwasher, Gas Cooktop, Disposal, Gas Water Heater, Microwave Hood Fan, Microwave, Range Hood
Community Features: Near Schools
Days on Site: 19
Exterior: Brick, Concrete
Fencimg: Back Yard, Privacy, Wood
Fireplace: Living Room, Outside
Flooring: Carpet, Laminate, Simulated Wood, Tile
HOA Fee: 500/ Annually
Laundry: Washer Hookup, Dryer Hookup
Lot: Subdivision
Parcel#: 05-12656-000
Parking: Attached, Garage, Garage Door Opener
Parking Notes: Attached, Garage, Garage Door Opener
Patio/Porch: Covered
Utilities: Cable Available, Electricity Available, Natural Gas Available, Sewer Available, Water Available
Water: Public
Water Features: None
Window: Blinds
Local Schools
School District: Rogers
Listed By / Shown By
Listed By
Agency Name: McMullen Realty Group
Shown By
Agent Name: Sheryl Shumate
Agent Phone:
Agency Title: Crye-Leike Real Estate Services

Source: NWAKBOR MLS
Estimate Your Payment
Estimated Payment
$ 1,579.09 per month $1,388.75 Principal & Interest $8.33 Property Tax $182.00 Homeowner's InsuranceChange Payment Information
Privacy Policy / DMCA Notice / ADA Accessibility


This site is hosted, designed and copyright
© 1994 - 2026 by
Delta Media Group, Inc. -- Patent Pending --
1505 Crystal Clear Lane | MLS# 1366300
This single family home located at 1505 Crystal Clear Lane , Cave Springs, AR 72718 is currently listed for sale with an asking price of $624,000. This property was built in 2026 and has 5 bedrooms and 3 full baths with 2600 sq. ft. Crystal Clear Lane is located in the Hillcrest subdivision within the Rogers school district. Search Hillcrest real estate on www.sherylrealtor.com today.