Sheryl Shumate

BEDS4
BATHS3 full 1 partial
SQUARE FEET3,336
MLS#1366838
STATUSActive
PROPERTY TYPEResidential - Single Family
SUBDIVISIONLexington Sub Centerton
SCHOOLBentonville
Property Description
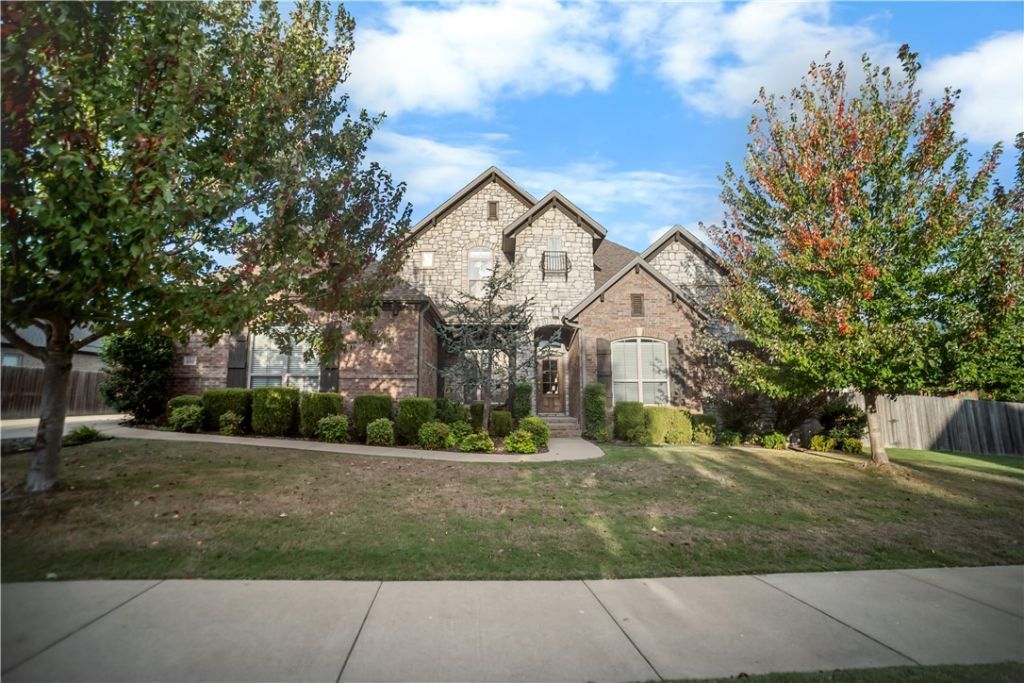
Location Location Location! This home sits right on the cusp of Bentonville and Centerton and is just 7 minutes to Downtown Bentonville and 7 minutes to I49. This gorgeous home sits on a spacious lot and offers a side load 3 car garage with lots of room for parking. You could easily put a pool in to make an incredible outdoor oasis. This home offers the perfect floor plan with 3 large bedrooms downstairs and a 4th bedroom upstairs along with a bonus room and private dedicated office. Huge master suite offers an upgraded bay window, exceptional bath that includes dual granite top vanities, soaker tub and separate tiled shower with a bench. Dream kitchen with a huge island, stainless steel appliances, granite countertops, upgraded lighting, and a gas fireplace. Front and back covered porches, this one has it all. Minutes from Wal-Mart Headquarters, and lots of restaurants to enjoy. Zoned for Bentonville schools, you don't want to skip this one! Preferred lender is offering a free 1-0 buy down on this home.
Property Features
Property Type: Residential - Single Family
Basement: None
Cooling: Electric
Fireplaces: 1
Heating: Central
Home Style: Traditional
Lot Size: 0.31 Acres
Roof Type: Architectural, Shingle
Stories: 2.0
Taxes: $5,957
Year Built: 2018
Amenities
Attic
Ceiling Fan(s)
Cathedral Ceiling(s)
Eat-in Kitchen
Granite Counters
Pantry
Split Bedrooms
Walk-In Closet(s)
Window Treatments
Storage
Concrete Driveway
Feature Descriptions
Appliances: Dishwasher, Electric Water Heater, Gas Cooktop, Gas Range, Microwave
Community Features: Near Schools
Days on Site: 11
Exterior: Brick, Rock
Fencimg: Partial
Fireplace: Family Room, Gas Log
Flooring: Carpet, Tile, Wood
HOA Fee: 250/ Annually
Laundry: Washer Hookup, Dryer Hookup
Lot: Subdivision
Parcel#: 06-04065-000
Parking: Attached, Garage, Garage Door Opener
Parking Notes: Attached, Garage, Garage Door Opener
Patio/Porch: Covered, Patio, Porch
Utilities: Cable Available, Electricity Available, Natural Gas Available, Sewer Available
Water Features: None
Window: Double Pane Windows, Vinyl, Blinds
Room Sizes
Bonus Room: 10 X 19 Level - Second
Bonus Room: 13.4 X 19.8 Level - Second
Bedroom: 14.3 X 15.4 Level - Second
Bedroom: 11 X 14.8 Level - Main
Bedroom: 11 X 13 Level - Main
Primary Bedroom: 15.2 X 19.8 Level - Main
Dining Room: 10 X 15.4 Level - Main
Kitchen: 10.10 X 8.6 Level - Main
Living Room: 18.10 X 19.8 Level - Main
Local Schools
School District: Bentonville
Listed By / Shown By
Listed By
Agency Name: Keller Williams Market Pro Realty Branch Office
Shown By
Agent Name: Sheryl Shumate
Agent Phone:
Agency Title: Crye-Leike Real Estate Services

Source: NWAKBOR MLS
Estimate Your Payment
Estimated Payment
$ 2,258.48 per month $1,557.90 Principal & Interest $496.42 Property Tax $204.17 Homeowner's InsuranceChange Payment Information
Privacy Policy / DMCA Notice / ADA Accessibility


This site is hosted, designed and copyright
© 1994 - 2026 by
Delta Media Group, Inc. -- Patent Pending --
1510 Glastonbury Drive | MLS# 1366838
This single family home located at 1510 Glastonbury Drive , Centerton, AR 72719 is currently listed for sale with an asking price of $700,000. This property was built in 2018 and has 4 bedrooms and 3 full and 1 partial baths with 3336 sq. ft. Glastonbury Drive is located in the Lexington Sub Centerton subdivision within the Bentonville school district. Search Lexington Sub Centerton real estate on www.sherylrealtor.com today.