Sheryl Shumate

BEDS4
BATHS3 full 1 partial
SQUARE FEET2,887
MLS#1362837
STATUSActive
PROPERTY TYPEResidential - Single Family
SUBDIVISIONDiamond Estates
SCHOOLBentonville
Property Description
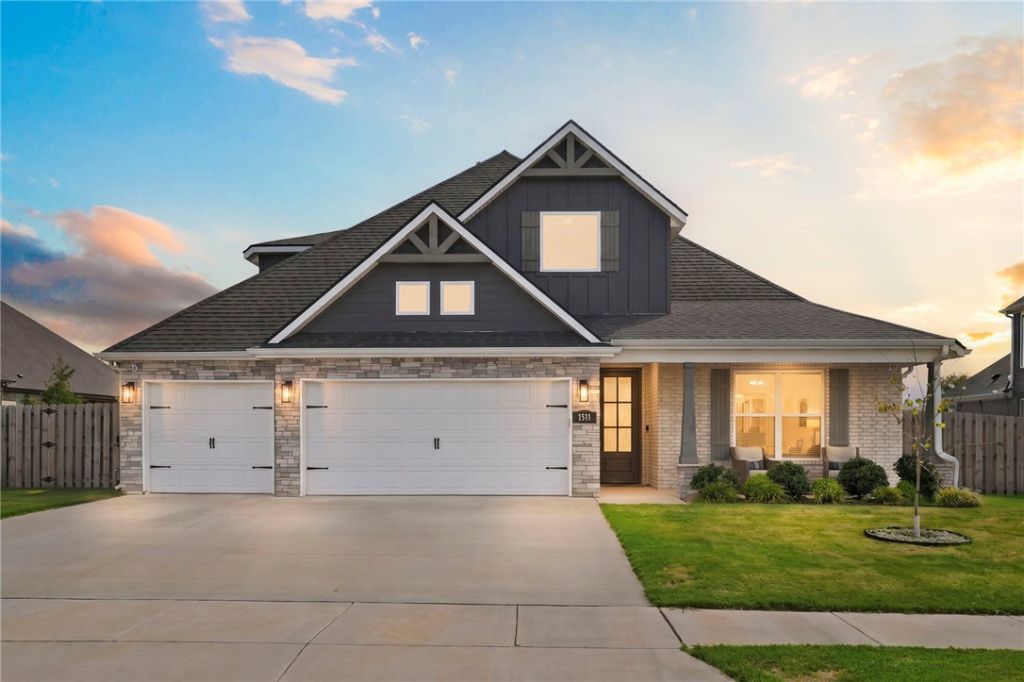
Welcome home to Diamond Estates, where resort-style amenities and everyday comfort come together! The popular Kale Plan offers 4 bedrooms, 3.5 baths, and a bright, open layout filled with natural light. The stunning kitchen features granite countertops, soft-close cabinetry, a spacious pantry, designer lighting, and an oversized dining area. Step outside to the covered, screened-in porch with a fireplace - the perfect place to unwind beneath Arkansas cotton-candy sunsets - or enjoy the brand-new heated Gunite pool and Jacuzzi spa, installed just four months ago. Wood floors, stained beams, and shiplap accents add warmth and character throughout, while the expansive primary bath and closet create a true private retreat. With a community clubhouse and pool plus Bentonville West High School within walking distance, this exceptional home is a must-see!
Property Features
Property Type: Residential - Single Family
Cooling: Central Air
Fireplaces: 1
Heating: Central
Lot Size: 0.20 Acres
Roof Type: Architectural, Shingle
Stories: 2.0
Taxes: $600
Year Built: 2023
Amenities
Attic
Ceiling Fan(s)
Cathedral Ceiling(s)
Eat-in Kitchen
Pantry
Programmable Thermostat
Quartz Counters
Split Bedrooms
Smart Home
Window Treatments
Storage
Concrete Driveway
Feature Descriptions
Appliances: Dishwasher, Exhaust Fan, Electric Oven, Electric Water Heater, Gas Cooktop, Disposal, Microwave, ENERGY STAR Qualified Appliances, Plumbed For Ice Maker
Community Features: Clubhouse, Pool, Near Schools
Days on Site: 8
Exterior: Brick, Rock
Fencimg: Back Yard
Fireplace: Gas Log, Living Room, Outside
Flooring: Carpet, Tile, Wood
HOA Fee: 550/ Annually
Laundry: Washer Hookup, Dryer Hookup
Lot: City Lot, Subdivision
Parcel#: 06-08117-000
Parking: Attached, Garage, Garage Door Opener
Parking Notes: Attached, Garage, Garage Door Opener
Patio/Porch: Covered, Porch
Pool: Gunite, Heated, In Ground, Pool, Private, Community
Swimming Pool: Yes
Utilities: Electricity Available, Natural Gas Available, Sewer Available, Water Available
Water: Public
Water Features: None
Window: Blinds
Local Schools
School District: Bentonville
Listed By / Shown By
Listed By
Agency Name: Better Homes and Gardens Real Estate Journey
Shown By
Agent Name: Sheryl Shumate
Agent Phone:
Agency Title: Crye-Leike Real Estate Services

Source: NWAKBOR MLS
Estimate Your Payment
Estimated Payment
$ 1,887.33 per month $1,624.44 Principal & Interest $50.00 Property Tax $212.89 Homeowner's InsuranceChange Payment Information
Privacy Policy / DMCA Notice / ADA Accessibility


This site is hosted, designed and copyright
© 1994 - 2026 by
Delta Media Group, Inc. -- Patent Pending --
1511 Cullinan Street | MLS# 1362837
This single family home located at 1511 Cullinan Street , Centerton, AR 72719 is currently listed for sale with an asking price of $729,900. This property was built in 2023 and has 4 bedrooms and 3 full and 1 partial baths with 2887 sq. ft. Cullinan Street is located in the Diamond Estates subdivision within the Bentonville school district. Search Diamond Estates real estate on www.sherylrealtor.com today.