Sheryl Shumate

BEDS4
BATHS4 full 1 partial
SQUARE FEET4,749
MLS#1355474
STATUSActive
PROPERTY TYPEResidential - Single Family
SUBDIVISIONKemps First Addition
SCHOOLRogers
Property Description
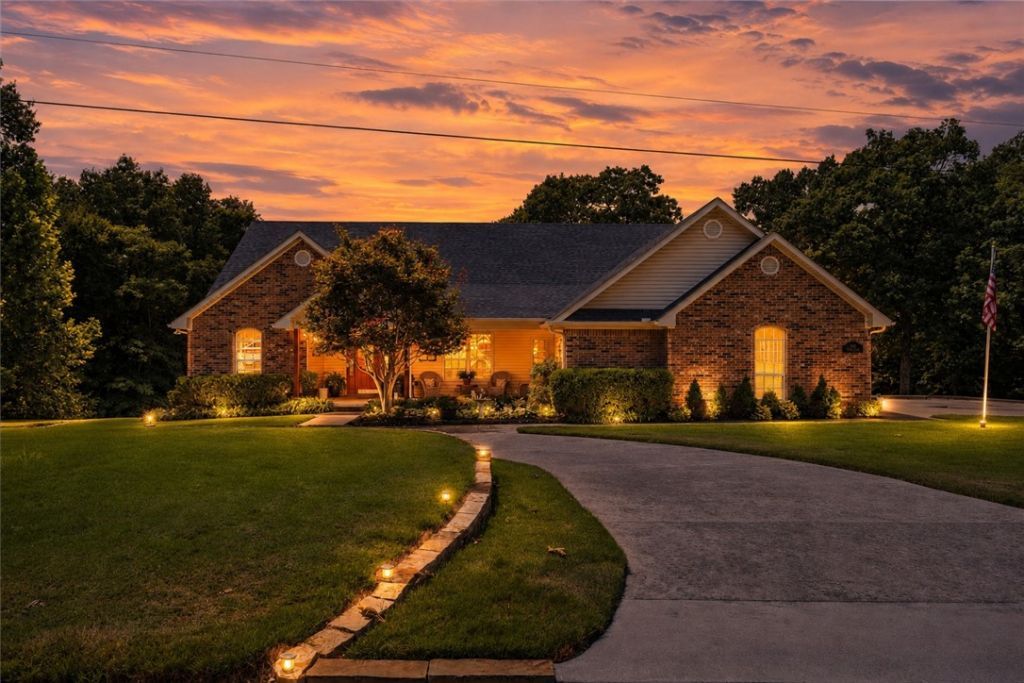
This well-maintained, move-in ready gem on a beautiful private lot near Beaver Lake & Lake Atalanta , 5 minutes from Downtown Rogers could be the unicorn you've been looking for. You'll be drawn in by it's warmth, wood-burning fireplace & beautiful view overlooking your private woods where you'll often see wildlife. The well-appointed kitchen & spacious dining/living area will be perfect for big gatherings that can spill out onto the large screened-in deck. All bedrooms have attached bathrooms & walk-in closets. Downstairs you'll find room for an amazing entertainment space or a living area for generational living as there is plumbing in place to accommodate a full kitchen. Take in the beautiful scenery from your covered porch that walks out from the finished basement overlooking your generously sized backyard. There is a 3rd garage space in the back perfect for a mower & tools. New whole-yard sprinkler system & new whole-house water softener, 2 new HVAC units, new WH, newer roof. RV parking. No sign in yard.
Property Features
Property Type: Residential - Single Family
Basement: Full, Finished, Walk-Out Access, Crawl Space
Basement: Yes
Cooling: Central Air, Electric
Fireplaces: 1
Heating: Central, Gas
Home Style: Traditional
Lot Size: 1.80 Acres
Roof Type: Architectural, Shingle
Stories: 2.0
Taxes: $6,586
Year Built: 2005
Amenities
Attic
Ceiling Fan(s)
Eat-in Kitchen
Granite Counters
Pantry
Programmable Thermostat
Split Bedrooms
Tile Countertop
Tile Counters
Walk-In Closet(s)
Wired for Sound
Window Treatments
In-Law Floorplan
Multiple Living Areas
Storage
Workshop
Concrete Driveway
Feature Descriptions
Appliances: Built-In Range, Built-In Oven, Double Oven, Dishwasher, ENERGY STAR Qualified Appliances, Gas Cooktop, Disposal, Gas Water Heater, Microwave, Refrigerator, Range Hood
Body of Water: Beaver Lake
Community Features: Biking, Lake, Near State Park, Park, Trails/Paths
Exterior: Brick, Vinyl Siding
Fencimg: None
Fireplace: Living Room, Wood Burning
Flooring: Carpet, Laminate, Simulated Wood, Tile, Wood
Laundry: Washer Hookup, Dryer Hookup
Lot: City Lot, Landscaped, Near Park, Subdivision, Secluded, Sloped, Wooded
Other Equipment: Satellite Dish
Parcel#: 02-05334-000
Parking: Attached, Garage, Circular Driveway, Garage Door Opener, RV Access/Parking
Parking Notes: Attached, Garage, Circular Driveway, Garage Door Open
Patio/Porch: Balcony, Covered, Deck, Patio, Porch, Screened
Sewer: Septic Tank
Utilities: Cable Available, Electricity Available, Fiber Optic Available, Natural Gas Available, Phone Available, Septic Available, Water Available, Recycling Collection
Water: Public
Window: Double Pane Windows, Vinyl, Blinds, Drapes
Room Sizes
Bonus Room: 36.6 X 19.7 Level - Basement
Kitchen: 12.7 X 13.9 Level - Main
Bathroom: 7.6 X 8.3 Level - Main
Bedroom: 13.8 X 12.2 Level - Main
Bathroom: 5 X 11 Level - Main
Bedroom: 12.7 X 12 Level - Main
Bedroom: 12.7 X 12 Level - Main
Primary Bathroom: 10.1 X 10.9 Level - Main
Primary Bedroom: 14.7 X 19 Level - Main
Living Room: 17.3 X 20 Level - Main
Local Schools
School District: Rogers
Listed By / Shown By
Listed By
Agency Name: Keller Williams Market Pro Realty Branch Office
Shown By
Agent Name: Sheryl Shumate
Agent Phone:
Agency Title: Crye-Leike Real Estate Services

Source: NWAKBOR MLS
Estimate Your Payment
Estimated Payment
$ 3,115.15 per month $2,268.97 Principal & Interest $548.83 Property Tax $297.35 Homeowner's InsuranceChange Payment Information
Privacy Policy / DMCA Notice / ADA Accessibility


This site is hosted, designed and copyright
© 1994 - 2026 by
Delta Media Group, Inc. -- Patent Pending --
1520 N Woodland Drive | MLS# 1355474
This single family home located at 1520 N Woodland Drive , Rogers, AR 72756 is currently listed for sale with an asking price of $1,019,500. This property was built in 2005 and has 4 bedrooms and 4 full and 1 partial baths with 4749 sq. ft. N Woodland Drive is located in the Kemps First Addition subdivision within the Rogers school district. Search Kemps First Addition real estate on www.sherylrealtor.com today.