Sheryl Shumate

BEDS4
BATHS2 full
SQUARE FEET2,160
MLS#1357605
STATUSActive
PROPERTY TYPEResidential - Mobile Home
SCHOOLGravette
Property Description
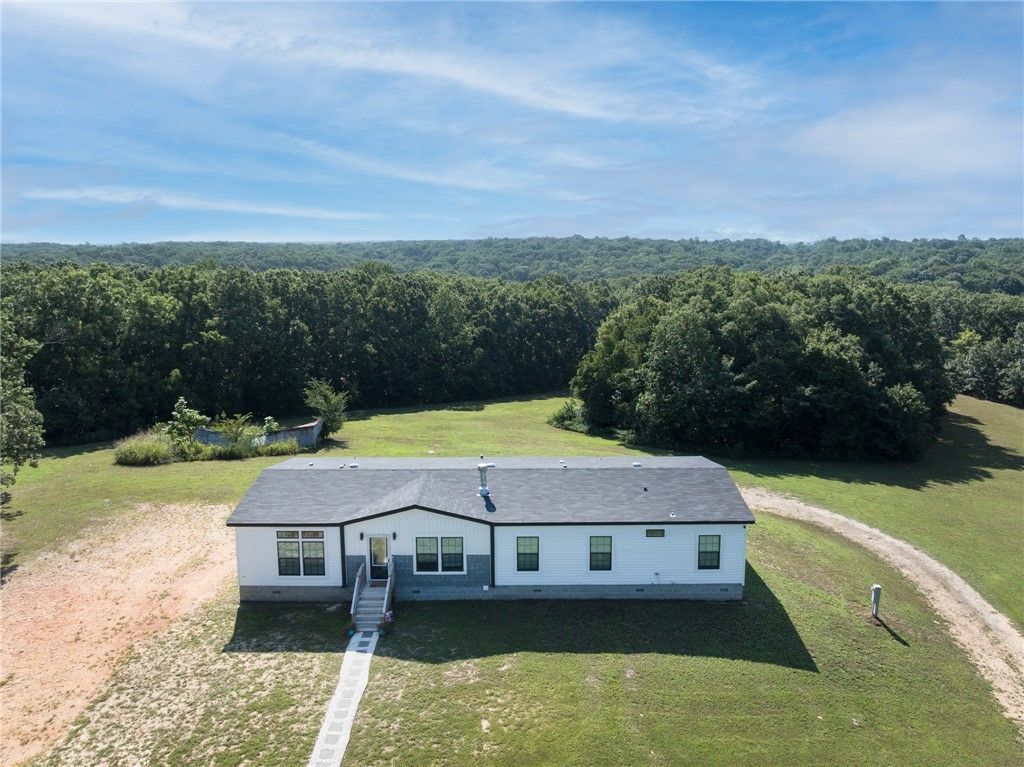
Discover rural/country living with modern convenience in this 2025 manufactured home on 5.75 acres just a minute from downtown Gravette - outside the city limits. Enjoy the unrestricted freedom for your outdoor activities, hobby farm, etc.. This home features 4 bedrooms (4 bed septic), 2 baths, and 2 living areas. The open kitchen is designed for both function and style with upgraded cabinetry, large island, microwave, single-basin sink, electric range w/hood, recessed lighting, and abundant workspace. Vinyl plank flooring throughout, 9-foot ceilings, upgraded ceiling fans and blinds. The primary suite includes a spacious bedroom with oversized tiled shower, large soaking tub, upgraded sinks, and walk-in closet. Additional features include a utility room w/sink, Smart Comfort HVAC (2025), electric water heater, smart thermostat, EV charger, wood-burning fireplace, electric fireplace in the family room, upgraded shower with jets, and 2x6 exterior wall construction for added strength and efficiency.
Property Features
Property Type: Residential - Mobile Home
Cooling: Central Air, Electric
Fireplaces: 2
Heating: Central, Electric
Lot Size: 5.75 Acres
Roof Type: Architectural, Shingle
Stories: 1.0
Taxes: $9
Year Built: 2025
Amenities
Ceiling Fan(s)
Eat-in Kitchen
Programmable Thermostat
Split Bedrooms
Walk-In Closet(s)
Window Treatments
Multiple Living Areas
Gravel Driveway
Feature Descriptions
Appliances: Dishwasher, Exhaust Fan, Electric Range, Electric Water Heater, Disposal, Microwave, Range Hood, Plumbed For Ice Maker
Days on Site: 7
Exterior: Vinyl Siding
Fencimg: None
Fireplace: Electric, Living Room, Wood Burning
Flooring: Luxury Vinyl Plank
Laundry: Washer Hookup, Dryer Hookup
Lot: Central Business District, Cleared, Not In Subdivision, Outside City Limits, Rural Lot, Views, Wooded
Lot Dimensions: irrigular
Parcel#: 18-14769-000
Patio/Porch: None
Sewer: Septic Tank
Utilities: Septic Available, Water Available
Water: Public
Water Features: None
Window: Blinds
Room Sizes
Family Room: 15???9 X 14???3 Level - Main
Utility Room: 10???6 X 9???8 Level - Main
Bedroom: 12??? X 9???8 Level - Main
Bedroom: 12??? X 9???7 Level - Main
Bedroom: 15??? X 10???4 Level - Main
Primary Bedroom: 18??? X 14???3 Level - Main
Kitchen: 15??? X 14???3 Level - Main
Dining Room: 15??? X 10???7 Level - Main
Living Room: 17???4 X 15???5 Level - Main
Local Schools
School District: Gravette
Listed By / Shown By
Listed By
Agency Name: REMAX Real Estate Results
Shown By
Agent Name: Sheryl Shumate
Agent Phone:
Agency Title: Crye-Leike Real Estate Services

Source: NWAKBOR MLS
Estimate Your Payment
Estimated Payment
$ 1,193.11 per month $1,054.21 Principal & Interest $0.75 Property Tax $138.16 Homeowner's InsuranceChange Payment Information
Privacy Policy / DMCA Notice / ADA Accessibility


This site is hosted, designed and copyright
© 1994 - 2026 by
Delta Media Group, Inc. -- Patent Pending --
1546 1st Avenue | MLS# 1357605
This single family home located at 1546 1st Avenue, Gravette, AR 72736 is currently listed for sale with an asking price of $473,680. This property was built in 2025 and has 4 bedrooms and 2 full baths with 2160 sq. ft. 1st Avenue is located within the Gravette school district. Search Gravette real estate on www.sherylrealtor.com today.