Sheryl Shumate

BEDS3
BATHS2 full
SQUARE FEET2,400
MLS#1362037
STATUSActive
PROPERTY TYPEResidential - Single Family
SUBDIVISIONLakeside Terrace
SCHOOLMountain Home
Property Description
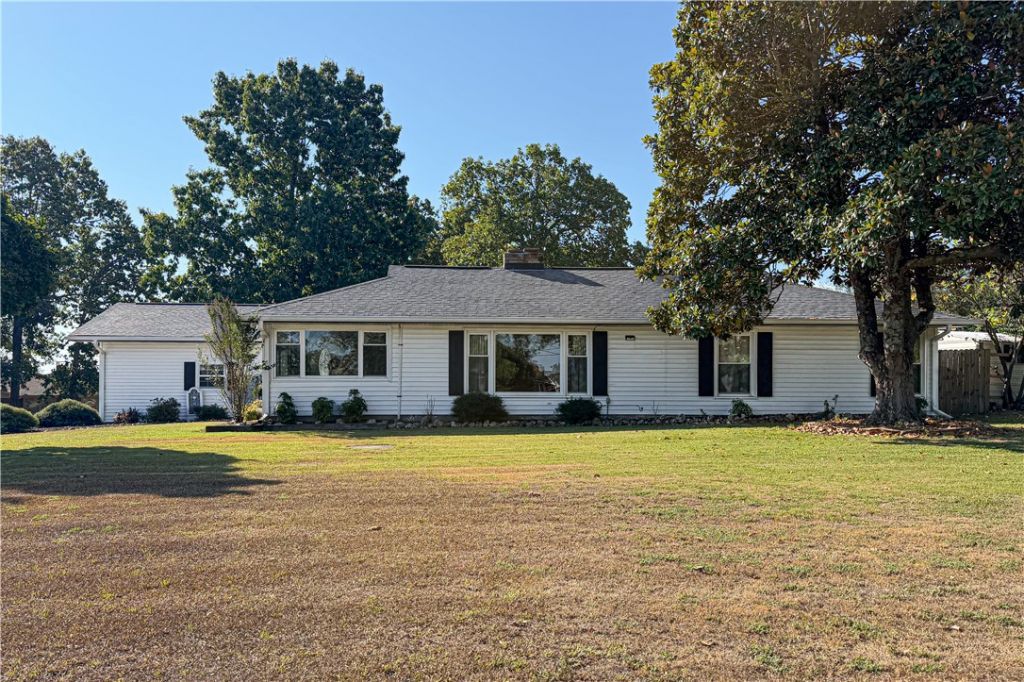
Welcome to Lakeside Terrace! This updated 2,400 sq ft home sitting on a .98-acre lot offers comfortable living with plenty of room to enjoy the outdoors. Featuring three bedrooms and two full baths, this move-in-ready home includes all appliances. The spacious eat-in kitchen offers abundant cabinetry and counter space, perfect for family meals and entertaining. Relax in the living room featuring a cozy gas-insert fireplace. The primary suite includes a generous bedroom, private bath and large closet, while two additional bedrooms provide flexibility for family, guests, or home office. Outside, enjoy a privacy-fenced backyard, two-car garage with ample storage, with plenty of room for boats, and outdoor toys on the large .98-acre lot. Conveniently located near Lake Norfork, marinas, and boat launches, this property is ideal for enjoying the recreational lifestyle Mtn. Home has to offer. A great neighborhood, beautiful home, priced right, just waiting for the perfect family.
Property Features
Property Type: Residential - Single Family
Cooling: Central Air
Fireplaces: 1
Heating: Electric, Heat Pump
Home Style: Traditional
Lot Size: 0.98 Acres
Roof Type: Asphalt, Shingle
Stories: 1.0
Taxes: $1,738
Year Built: 1972
Amenities
Attic
Ceiling Fan(s)
Eat-in Kitchen
Pantry
Programmable Thermostat
Storage
Skylights
Window Treatments
Sun Room
Feature Descriptions
Appliances: Dishwasher, Electric Oven, Electric Range, Electric Water Heater, Disposal, Ice Maker, Microwave, Refrigerator, Range Hood, Washer, PlumbedForIce Maker
Body of Water: Lake Norfork
Community Features: Lake, Near Fire Station, Park
Days on Site: 16
Exterior: Vinyl Siding
Fencimg: Back Yard, Privacy, Wood
Fireplace: Electric, Living Room
Flooring: Carpet, Tile
Laundry: Washer Hookup, Dryer Hookup
Lot: Cleared, Landscaped, Near Park, Outside City Limits, Subdivision, Views
Parcel#: 002-06168-000
Parking: Attached, Asphalt, Garage Door Opener
Parking Notes: Attached, Asphalt, Garage Door Opener
Patio/Porch: Covered, Patio, Porch
Sewer: Septic Tank
Special View Info: Lake, Seasonal View
Utilities: Fiber Optic Available, Septic Available, Water Available
Water: Public
Window: Vinyl, Blinds, Drapes, Skylight(s)
Room Sizes
Utility Room: 10.10 X 4.7 Level - Main
Bedroom: 11.9 X 14.3 Level - Main
Primary Bedroom: 13.7 X 15.6 Level - Main
E X ercise Room: 16.8 X 9.10 Level - Main
Family Room: 16.5 X 15.7 Level - Main
Eatin Kitchen: 11.2 X 16.5 Level - Main
Living Room: 14.5 X 21.9 Level - Main
Local Schools
School District: Mountain Home
Listed By / Shown By
Listed By
Agency Name: Davenport Realty
Shown By
Agent Name: Sheryl Shumate
Agent Phone:
Agency Title: Crye-Leike Real Estate Services

Source: NWAKBOR MLS
Estimate Your Payment
Estimated Payment
$ 1,076.21 per month $823.46 Principal & Interest $144.83 Property Tax $107.92 Homeowner's InsuranceChange Payment Information
Privacy Policy / DMCA Notice / ADA Accessibility


This site is hosted, designed and copyright
© 1994 - 2026 by
Delta Media Group, Inc. -- Patent Pending --
1549 Mallard Point Road | MLS# 1362037
This single family home located at 1549 Mallard Point Road, Mountain Home, AR 72653 is currently listed for sale with an asking price of $370,000. This property was built in 1972 and has 3 bedrooms and 2 full baths with 2400 sq. ft. Mallard Point Road is located in the Lakeside Terrace subdivision within the Mountain Home school district. Search Lakeside Terrace real estate on www.sherylrealtor.com today.