Sheryl Shumate

BEDS3
BATHS2 full
SQUARE FEET1,500
MLS#1361310
STATUSActive
PROPERTY TYPEResidential - Single Family
SUBDIVISIONUnit 5
SCHOOLEureka Springs
Property Description
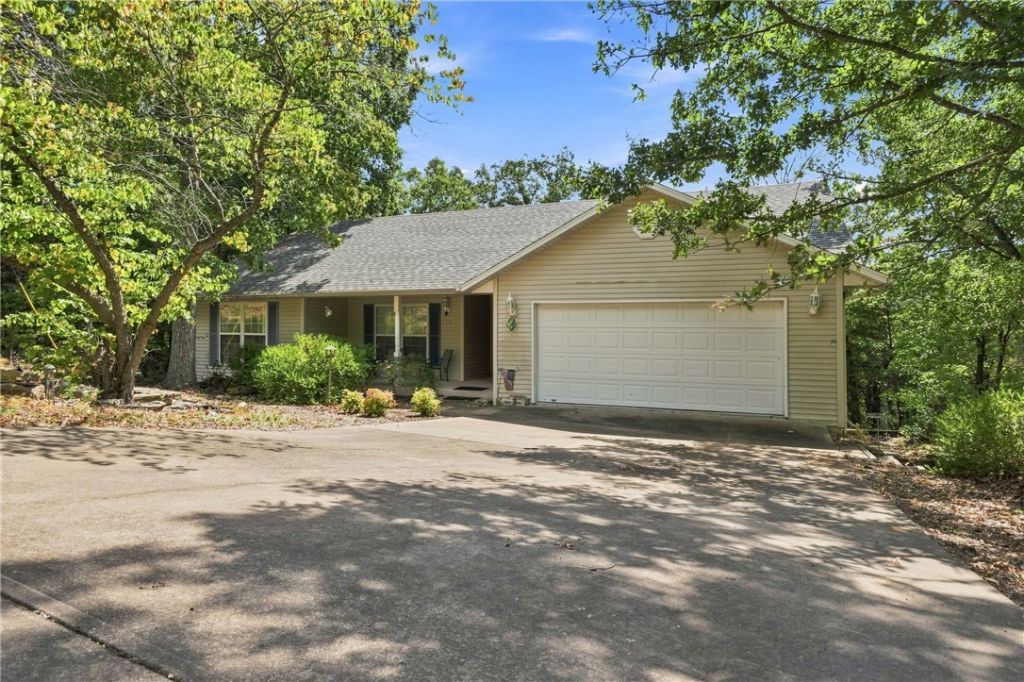
Tucked away among the trees in Holiday Island, this well-built one-level home offers the perfect blend of privacy, potential, and easy lake living! Featuring 3 bedrooms, 2 baths, and a 2-car garage, this home is ready for a little love to bring out its full potential. First-time buyers will appreciate the opportunity to build equity, while investors will see the possibilities for a smart addition to their portfolio. Surrounded by woods, you may have plenty of privacy-but the deer will know exactly what you're up to! Enjoy all that Holiday Island has to offer, including Table Rock Lake, an 18-hole and 9-hole golf course, community pools, tennis and pickleball courts, playgrounds, and so much more. Come see the possibilities!
Property Features
Property Type: Residential - Single Family
Cooling: Central Air, Electric
Fireplaces: 1
Heating: Central, Heat Pump
Home Style: Ranch
Lot Size: 0.79 Acres
Roof Type: Asphalt, Shingle
Stories: 1.0
Taxes: $824
Year Built: 1999
Amenities
Attic
Built-in Features
Ceiling Fan(s)
Eat-in Kitchen
Pantry
Storage
Walk-In Closet(s)
Concrete Driveway
Feature Descriptions
Appliances: Dishwasher, Electric Cooktop, Electric Range, Electric Water Heater, Disposal
Body of Water: Table Rock Lake
Community Features: Dock, Golf, Playground, Park, Tennis Court(s), Trails/Paths, Lake, Pool
Days on Site: 26
Exterior: Vinyl Siding
Fencimg: None
Fireplace: Living Room, Wood Burning
Flooring: Carpet, Tile
Laundry: Washer Hookup, Dryer Hookup
Lot: None, Sloped, Views, Wooded
Lot Dimensions: 461x435x75x73
Parcel#: 320-01730-000
Parking: Attached, Garage, Garage Door Opener
Parking Notes: Attached, Garage, Garage Door Opener
Patio/Porch: Deck, Porch
Pool: Pool, Community
Sewer: Public Sewer
Swimming Pool: Yes
Utilities: Electricity Available, Sewer Available, Water Available
Water: Public
Local Schools
School District: Eureka Springs
Listed By / Shown By
Listed By
Agency Name: Holiday Island Realty
Shown By
Agent Name: Sheryl Shumate
Agent Phone:
Agency Title: Crye-Leike Real Estate Services

Source: NWAKBOR MLS
Estimate Your Payment
Estimated Payment
$ 728.18 per month $583.10 Principal & Interest $68.67 Property Tax $76.42 Homeowner's InsuranceChange Payment Information
Privacy Policy / DMCA Notice / ADA Accessibility


This site is hosted, designed and copyright
© 1994 - 2026 by
Delta Media Group, Inc. -- Patent Pending --
16 Twin Peak Drive | MLS# 1361310
This single family home located at 16 Twin Peak Drive, Holiday Island, AR 72631 is currently listed for sale with an asking price of $262,000. This property was built in 1999 and has 3 bedrooms and 2 full baths with 1500 sq. ft. Twin Peak Drive is located in the Unit 5 subdivision within the Eureka Springs school district. Search Unit 5 real estate on www.sherylrealtor.com today.