Sheryl Shumate

BEDS3
BATHS2 full
SQUARE FEET1,662
MLS#1367822
STATUSActive
PROPERTY TYPEResidential - Single Family
SUBDIVISIONSomerset Sub Bvv
SCHOOLBentonville
Property Description
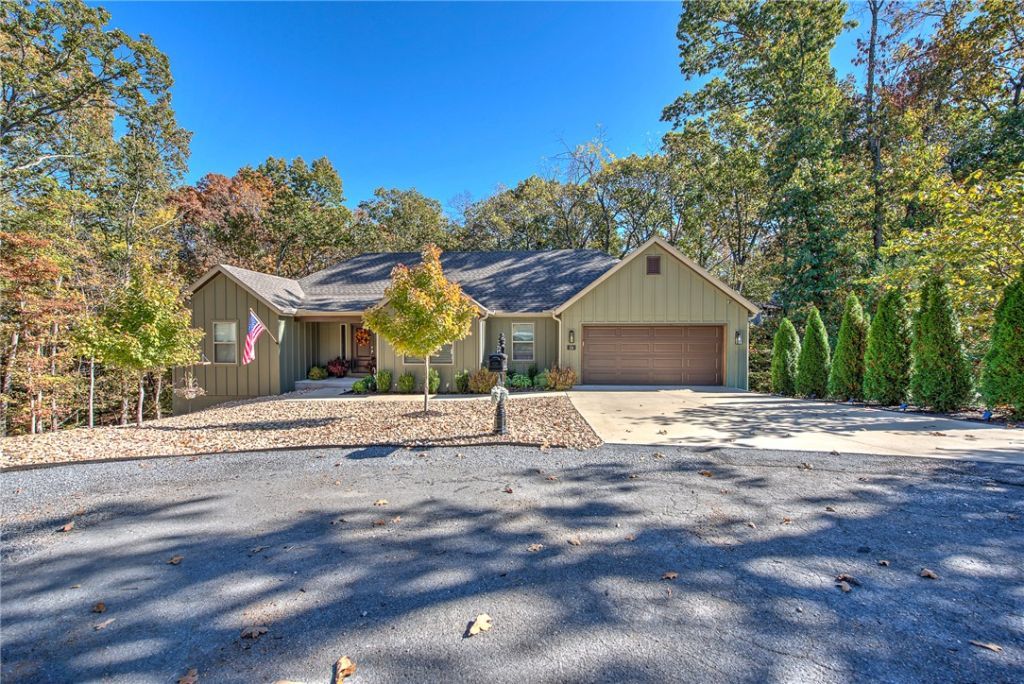
Your Trailside Retreat Awaits! Nestled among the trees at the end of a quiet cul-de-sac, this nearly new Bella Vista home offers the perfect combination of peaceful surroundings and outdoor adventure. Mountain biking enthusiasts will love being just a short ride from Huntley Gravity Park and Tunnel Vision Trails, putting some of Bella Vista's best mountain biking right at your fingertips! Located in the desirable Bentonville School District, this thoughtfully designed home features an open floor plan, durable luxury vinyl plank flooring, beautiful granite countertops, and a generous walk-in pantry. Step outside onto the oversized covered back deck, where the wooded setting provides a relaxing backdrop for morning coffee, entertaining friends, bird watching or unwinding after a day on the trails. With single-level living, a two-car garage, and nearly new construction, this home offers modern comfort in a setting that celebrates the natural beauty and active lifestyle.
Property Features
Property Type: Residential - Single Family
Basement: Crawl Space
Cooling: Central Air, Electric
Fireplaces: 1
Heating: Central, Electric
Lot Size: 0.30 Acres
Roof Type: Asphalt, Shingle
Stories: 1.0
Taxes: $4,067
Year Built: 2024
Amenities
Attic
Ceiling Fan(s)
Granite Counters
Pantry
Programmable Thermostat
Storage
Walk-In Closet(s)
Window Treatments
Concrete Driveway
Feature Descriptions
Appliances: Dishwasher, Electric Range, Electric Water Heater, Disposal, Microwave Hood Fan, Microwave, Plumbed For Ice Maker
Community Features: Biking, Clubhouse, Dock, Fitness, Golf, Playground, Park, Pool, Recreation Area, Near Fire Station, Trails/Paths
Days on Site: 3
Exterior: Concrete, Vinyl Siding
Fencimg: None
Fireplace: Electric, Insert
Flooring: Luxury Vinyl Plank
HOA Fee: 40/ Monthly
Laundry: Washer Hookup, Dryer Hookup
Lot: Central Business District, Cul-De-Sac, City Lot, Views, Wooded
Parcel#: 16-28786-000
Parking: Attached, Garage, Garage Door Opener
Parking Notes: Attached, Garage, Garage Door Opener
Patio/Porch: Covered, Deck, Patio, Porch
Pool: Community
Sewer: Septic Tank
Swimming Pool: Yes
Utilities: Electricity Available, Septic Available, Water Available
Water: Public
Water Features: None
Window: Blinds
Room Sizes
Bedroom: 10 X 10.9 Level - Main
Bedroom: 12.5 X 11 Level - Main
Primary Bedroom: 12.5 X 15.8 Level - Main
Living Room: 12.3 X 18 Level - Main
Dining Room: 10.8 X 10 Level - Main
Kitchen: 10.8 X 13 Level - Main
Local Schools
School District: Bentonville
Listed By / Shown By
Listed By
Agency Name: REMAX Real Estate Results
Shown By
Agent Name: Sheryl Shumate
Agent Phone:
Agency Title: Crye-Leike Real Estate Services

Source: NWAKBOR MLS
Estimate Your Payment
Estimated Payment
$ 1,232.53 per month $790.08 Principal & Interest $338.92 Property Tax $103.54 Homeowner's InsuranceChange Payment Information
Privacy Policy / DMCA Notice / ADA Accessibility


This site is hosted, designed and copyright
© 1994 - 2026 by
Delta Media Group, Inc. -- Patent Pending --
16 Watchet Lane | MLS# 1367822
This single family home located at 16 Watchet Lane , Bella Vista, AR 72715 is currently listed for sale with an asking price of $355,000. This property was built in 2024 and has 3 bedrooms and 2 full baths with 1662 sq. ft. Watchet Lane is located in the Somerset Sub Bvv subdivision within the Bentonville school district. Search Somerset Sub Bvv real estate on www.sherylrealtor.com today.