Sheryl Shumate

BEDS3
BATHS2 full
SQUARE FEET1,417
MLS#1365666
STATUSPending
PROPERTY TYPEResidential - Single Family
SUBDIVISIONSundowner Sub Ph 1 Sec 2
SCHOOLPrairie Grove
Property Description
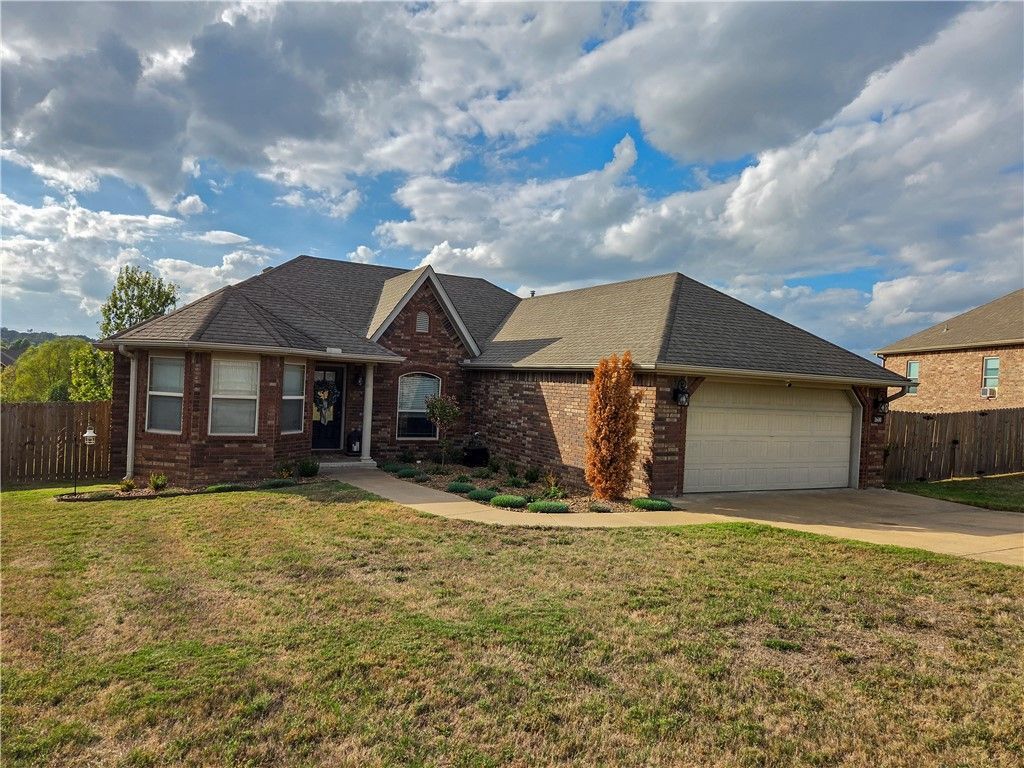
Welcome to this charming home in Prairie Grove, featuring a spacious open floor plan and beautiful Ozark views! The kitchen offers stainless steel appliances, generous workspace, and convenient access to the dedicated laundry room and two-car garage. The spacious primary suite easily accommodates a king-size bed and additional furnishings, while the ensuite bathroom features a separate shower and toilet area, dual vanities, and a large walk-in closet. Step outside onto the expansive 738 sq. ft. deck, perfect for entertaining, enjoying your morning coffee, or watching the deer wander through the neighboring field and creek. Take in breathtaking Ozark sunsets from one of the largest lots in the neighborhood, offering exceptional views and plenty of room to enjoy the outdoors. Additional features include a Culligan water softener and security system. Don't miss your opportunity to make this beautiful property your own!
Property Features
Property Type: Residential - Single Family
Cooling: Central Air, Electric
Fenced: Yes
Heating: Central, Electric
Home Style: Craftsman
Lot Size: 0.61 Acres
Roof Type: Fiberglass, Shingle
Stories: 1.0
Taxes: $1,435
Year Built: 2008
Amenities
Attic
Ceiling Fan(s)
Split Bedrooms
Storage
Walk-In Closet(s)
Window Treatments
Concrete Driveway
Feature Descriptions
Appliances: Dishwasher, Electric Range, Electric Water Heater, Microwave Hood Fan, Microwave
Days on Site: 18
Exterior: Brick
Fencimg: Back Yard, Fenced, Privacy, Wood, Wire
Flooring: Laminate, Simulated Wood, Tile
Laundry: Washer Hookup, Dryer Hookup
Lot: None, Subdivision, Sloped, Views
Parcel#: 805-20740-000
Parking: Attached, Garage, Garage Door Opener
Parking Notes: Attached, Garage, Garage Door Opener
Patio/Porch: Deck
Sewer: Public Sewer
Utilities: Cable Available, Electricity Available, Natural Gas Available, Sewer Available, Water Available
Water: Public
Water Features: None
Window: Blinds
Local Schools
School District: Prairie Grove
Listed By / Shown By
Listed By
Agency Name: Equity Partners Realty
Shown By
Agent Name: Sheryl Shumate
Agent Phone:
Agency Title: Crye-Leike Real Estate Services

Source: NWAKBOR MLS
Estimate Your Payment
Estimated Payment
$ 796.72 per month $598.68 Principal & Interest $119.58 Property Tax $78.46 Homeowner's InsuranceChange Payment Information
Privacy Policy / DMCA Notice / ADA Accessibility


This site is hosted, designed and copyright
© 1994 - 2026 by
Delta Media Group, Inc. -- Patent Pending --
1600 Major Stone Circle | MLS# 1365666
This single family home located at 1600 Major Stone Circle, Prairie Grove, AR 72753 is currently listed for sale with an asking price of $269,000. This property was built in 2008 and has 3 bedrooms and 2 full baths with 1417 sq. ft. Major Stone Circle is located in the Sundowner Sub Ph 1 Sec 2 subdivision within the Prairie Grove school district. Search Sundowner Sub Ph 1 Sec 2 real estate on www.sherylrealtor.com today.