Sheryl Shumate

BEDS5
BATHS3 full 1 partial
SQUARE FEET2,900
MLS#1362684
STATUSActive
PROPERTY TYPEResidential - Single Family
SUBDIVISION02-18-32-HIGHFILL
SCHOOLGentry
Property Description
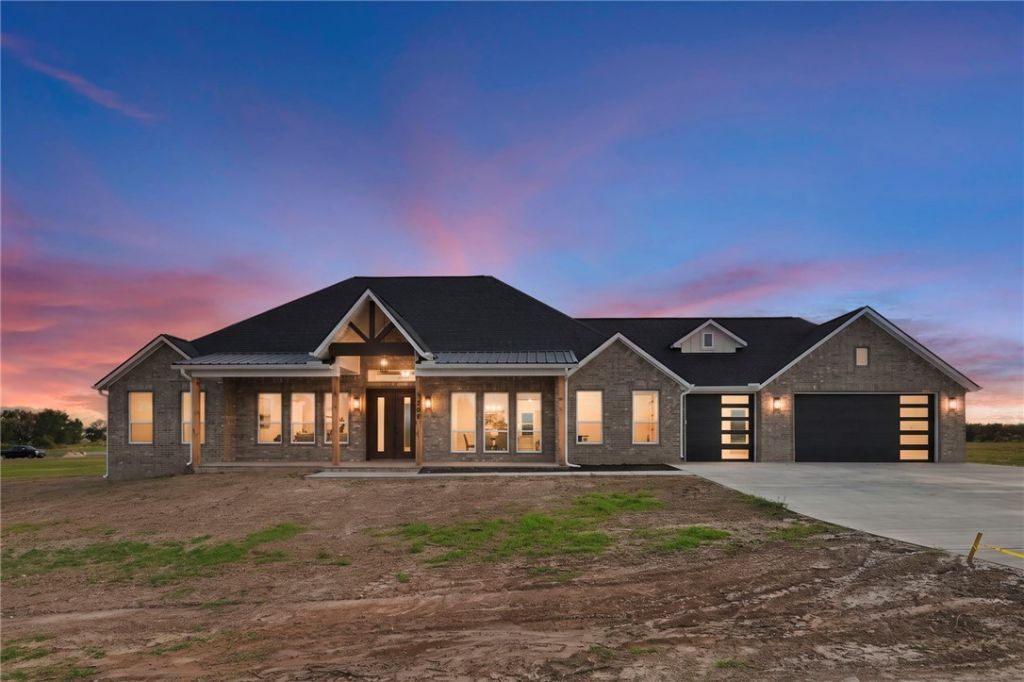
Located near XNA and now even more convenient with the newly opened Highway 642 XNA Connector, providing improved access to Bentonville, Springdale and surrounding communities. A BRAND NEW CONSTRUCTION on 2 acres in Highfill with the space, layout and setting buyers are looking for. This 5 bedroom home offers a bright, open floor plan with large windows, light finishes and plenty of natural light throughout. The kitchen features tall cabinetry, generous storage and an easy flow into the main living space, making it functional for everyday life and entertaining. The fifth bedroom gives you options for a home office, guest room, playroom or flex space. Outside, the oversized covered patio creates another place to relax, gather and enjoy the peaceful surroundings. With 2 full acres, there is room to dream beyond the house itself, whether that means adding a shop, pool, pickleball court, garden or outdoor retreat. Enjoy the space and privacy of country living without feeling disconnected.
Property Features
Property Type: Residential - Single Family
Cooling: Central Air, Electric
Fireplaces: 1
Heating: Central, Heat Pump
Lot Size: 2.03 Acres
Roof Type: Architectural, Shingle
Stories: 1.0
Year Built: 2026
Amenities
Attic
Wet Bar
Built-in Features
Ceiling Fan(s)
Cathedral Ceiling(s)
Eat-in Kitchen
Pantry
Programmable Thermostat
Quartz Counters
Split Bedrooms
Storage
Walk-In Closet(s)
Concrete Driveway
Feature Descriptions
Appliances: Dishwasher, Electric Water Heater, Disposal, Range Hood, Smooth Cooktop, Plumbed For Ice Maker
Community Features: Near Fire Station, Park
Days on Site: 8
Exterior: Brick
Fencimg: None
Fireplace: Electric, Living Room
Flooring: Luxury Vinyl Plank
Laundry: Washer Hookup, Dryer Hookup
Lot: Cleared, Landscaped, Level, Near Park, Open Lot
Parcel#: 22-00008-104
Parking: Garage Door Opener
Parking Notes: Garage Door Opener
Patio/Porch: Covered, Patio, Porch
Sewer: Septic Tank
Utilities: Cable Available, Electricity Available, Septic Available, Water Available
Water: Public
Water Features: None
Room Sizes
Garage: 25.4 X 32.7 Level - Main
Living Room: 20.6 X 17.11 Level - Main
Den: 10.11 X 12 X 6 Level - Main
Bedroom: 12.2 X 11.2 Level - Main
Bedroom: 11.3 X 12.2 Level - Main
Bedroom: 12.4 X 12.2 Level - Main
Primary Bedroom: 15.7 X 17.4 Level - Main
Local Schools
School District: Gentry
Listed By / Shown By
Listed By
Agency Name: Viridian Real Estate
Shown By
Agent Name: Sheryl Shumate
Agent Phone:
Agency Title: Crye-Leike Real Estate Services

Source: NWAKBOR MLS
Estimate Your Payment
Estimated Payment
$ 2,089.05 per month $1,847.00 Principal & Interest $0.00 Property Tax (data not provided by mls) $242.05 Homeowner's InsuranceChange Payment Information
Privacy Policy / DMCA Notice / ADA Accessibility


This site is hosted, designed and copyright
© 1994 - 2026 by
Delta Media Group, Inc. -- Patent Pending --
1640 NW Digby Drive | MLS# 1362684
This single family home located at 1640 NW Digby Drive , Highfill, AR 72734 is currently listed for sale with an asking price of $829,900. This property was built in 2026 and has 5 bedrooms and 3 full and 1 partial baths with 2900 sq. ft. NW Digby Drive is located in the 02-18-32-HIGHFILL subdivision within the Gentry school district. Search 02-18-32-HIGHFILL real estate on www.sherylrealtor.com today.