Sheryl Shumate

BEDS3
BATHS3 full
SQUARE FEET2,481
MLS#1361951
STATUSActive
PROPERTY TYPEResidential - Single Family
SUBDIVISION04-20-32-RURAL
SCHOOLGravette
Property Description
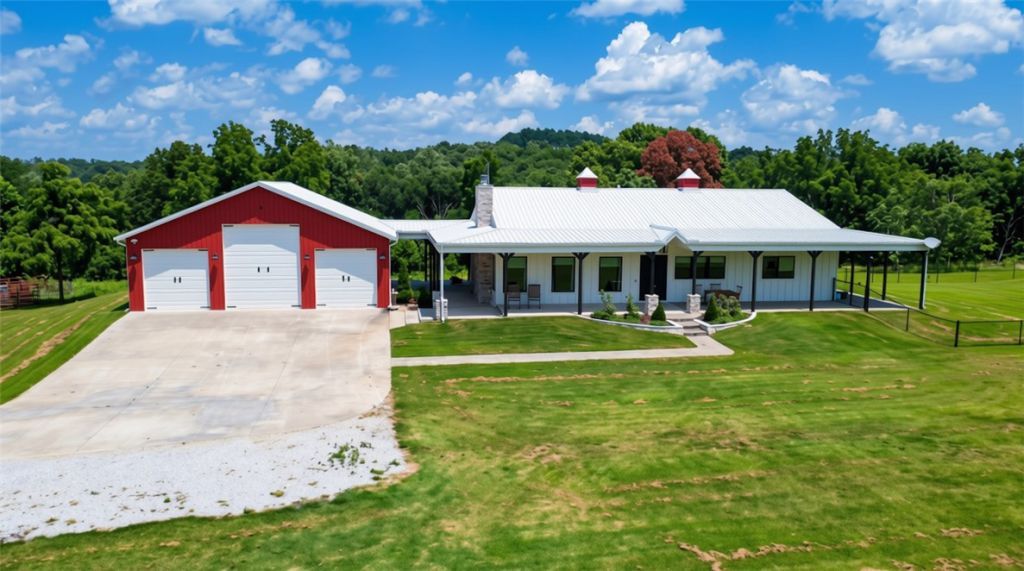
Experience the perfect blend of modern farmhouse charm and barndominium-style functionality on beautifully maintained acreage. This custom home features a professional-grade Fisher & Paykel 5-burner range with griddle, plus a FamilySAFE storm shelter for added peace of mind. Enjoy outdoor living from the expansive 1,786 SF covered patio overlooking scenic countryside views. Exceptional outbuildings include a 1,480 SF detached three-bay garage and a 3,430 SF pole barn, offering endless possibilities for storage, equipment, hobbies, livestock, or a workshop. The property also features mature trees, wooded privacy, and a stocked 0.5-acre pond, creating a true country retreat. Conveniently located just minutes from I-49, you'll enjoy quick access to Northwest Arkansas employment centers, shopping, dining, healthcare, and regional travel while maintaining the peace and privacy of rural living. Rarely does a property combine luxury, functionality, accessibility, and country tranquility so seamlessly.
Property Features
Property Type: Residential - Single Family
Cooling: Central Air, Electric
Fireplaces: 1
Heating: Central, Propane
Home Style: Barndominium, Farmhouse
Lot Size: 36.89 Acres
Roof Type: Metal
Stories: 1.0
Taxes: $3,587
Year Built: 2016
Amenities
Ceiling Fan(s)
Pantry
Programmable Thermostat
Walk-In Closet(s)
Window Treatments
Gravel Driveway
Feature Descriptions
Appliances: Dishwasher, Microwave, Propane Range, Propane Water Heater, Refrigerator, Range Hood
Days on Site: 17
Exterior: Brick, Vinyl Siding
Fencimg: Chain Link, Partial, Wire
Fireplace: Living Room, Wood Burning
Flooring: Concrete
Lot: None, Outside City Limits, Rolling Slope, Rural Lot, Split Possible
Parcel#: 18-11862-000
Parking: Detached, Garage, Garage Door Opener
Parking Notes: Detached, Garage, Garage Door Opener
Patio/Porch: Covered
Sewer: Septic Tank
Utilities: Electricity Available, Propane, Septic Available, Water Available
Water: Public
Water Features: Pond
Window: Vinyl, Blinds, Drapes
Local Schools
School District: Gravette
Listed By / Shown By
Listed By
Agency Name: Moses Tucker Partners-Bentonville Branch
Shown By
Agent Name: Sheryl Shumate
Agent Phone:
Agency Title: Crye-Leike Real Estate Services

Source: NWAKBOR MLS
Estimate Your Payment
Estimated Payment
$ 4,323.97 per month $3,558.68 Principal & Interest $298.92 Property Tax $466.38 Homeowner's InsuranceChange Payment Information
Privacy Policy / DMCA Notice / ADA Accessibility


This site is hosted, designed and copyright
© 1994 - 2026 by
Delta Media Group, Inc. -- Patent Pending --
16453 Rocky Dell Road | MLS# 1361951
This single family home located at 16453 Rocky Dell Road, Gravette, AR 72736 is currently listed for sale with an asking price of $1,599,000. This property was built in 2016 and has 3 bedrooms and 3 full baths with 2481 sq. ft. Rocky Dell Road is located in the 04-20-32-RURAL subdivision within the Gravette school district. Search 04-20-32-RURAL real estate on www.sherylrealtor.com today.