Sheryl Shumate

BEDS3
BATHS2 full 1 partial
SQUARE FEET2,753
MLS#1362924
STATUSActive
PROPERTY TYPEResidential - Single Family
SUBDIVISIONDorchester Sub
SCHOOLPea Ridge
Property Description
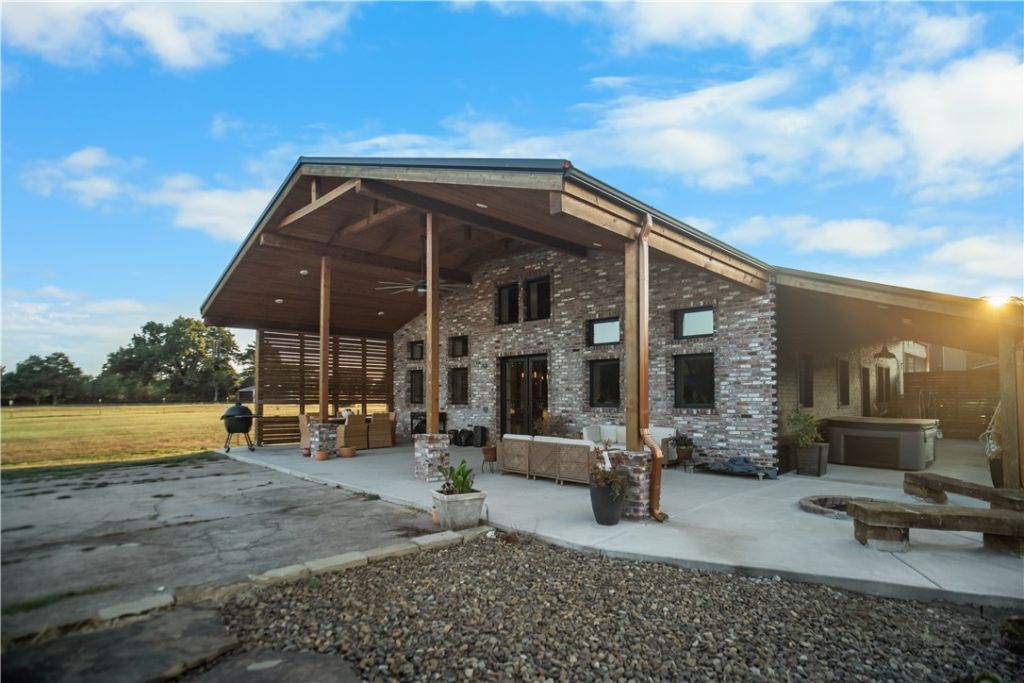
Welcome to this modern barndominium on 5 flat acres with sprawling countryside views of Pea Ridge. Sit outside on your 1200sqft wrap-around flagstone patio, with an exquisite 17ft cedar vaulted ceiling. Cozy up by the firepit or in the hot tub after a hard day's work! Move inside to an open living space & chef's kitchen with oversized leathered granite island, bright cabinetry, soft close drawers/doors, ceramic farmhouse sink & Frigidaire Professional appliances. Throughout, you will find modern farmhouse details; stained beams, shiplap accent walls, textured tiles, weathered barn doors & more. Open the flex room garage door on sunny days for an indoor/outdoor entertaining space. Feel the security for your family with interior fire safe doors & safe room. Need extra space? You will appreciate the heated & cooled, attached garage/shop, limitless possibilities with over 1800sqft & 20 foot ceilings! Located just 2 miles to retail & restaurants, 8 miles to US 71, and 10 miles to all things Downtown Bentonville.
Property Features
Property Type: Residential - Single Family
Cooling: Central Air, Electric
Heating: Gas, Propane
Lot Size: 5.00 Acres
Roof Type: Metal
Stories: 1.0
Taxes: $3,175
Year Built: 2020
Amenities
Attic
Built-in Features
Ceiling Fan(s)
Cathedral Ceiling(s)
Granite Counters
Pantry
Walk-In Closet(s)
Window Treatments
Storage
Concrete Driveway
Feature Descriptions
Appliances: Dryer, Dishwasher, Disposal, Microwave, Other, Propane Cooktop, Propane Oven, Propane Range, Range Hood, Self Cleaning Oven, See Remarks, Water Heater, Plumbed For Ice Maker
Days on Site: 54
Exterior: Metal Siding
Fencimg: None
Flooring: Tile
Laundry: Washer Hookup, Dryer Hookup
Lot: Cleared, Level, Not In Subdivision, None, Outside City Limits, Split Possible
Other Equipment: Satellite Dish
Parcel#: 18-07866-004
Parking: Attached, Garage, Garage Door Opener, RV Access/Parking
Parking Notes: Attached, Garage, Garage Door Opener, RV Access/Parki
Patio/Porch: Covered, Patio, Porch, Stone
Pool: Above Ground, Pool, Private
Sewer: Septic Tank
Swimming Pool: Yes
Utilities: Septic Available, Water Available
Water: Well
Water Features: None
Window: Drapes
Local Schools
School District: Pea Ridge
Listed By / Shown By
Listed By
Agency Name: Sudar Group
Shown By
Agent Name: Sheryl Shumate
Agent Phone:
Agency Title: Crye-Leike Real Estate Services

Source: NWAKBOR MLS
Estimate Your Payment
Estimated Payment
$ 2,593.02 per month $2,058.65 Principal & Interest $264.58 Property Tax $269.79 Homeowner's InsuranceChange Payment Information
Privacy Policy / DMCA Notice / ADA Accessibility


This site is hosted, designed and copyright
© 1994 - 2026 by
Delta Media Group, Inc. -- Patent Pending --
16456 Easterling Road | MLS# 1362924
This single family home located at 16456 Easterling Road , Pea Ridge, AR 72751 is currently listed for sale with an asking price of $925,000. This property was built in 2020 and has 3 bedrooms and 2 full and 1 partial baths with 2753 sq. ft. Easterling Road is located in the Dorchester Sub subdivision within the Pea Ridge school district. Search Dorchester Sub real estate on www.sherylrealtor.com today.