Sheryl Shumate

BEDS3
BATHS2 full
SQUARE FEET2,265
MLS#1357456
STATUSActive
PROPERTY TYPEResidential - Single Family
SUBDIVISIONUnit 9 Holiday Island
SCHOOLEureka Springs
Property Description
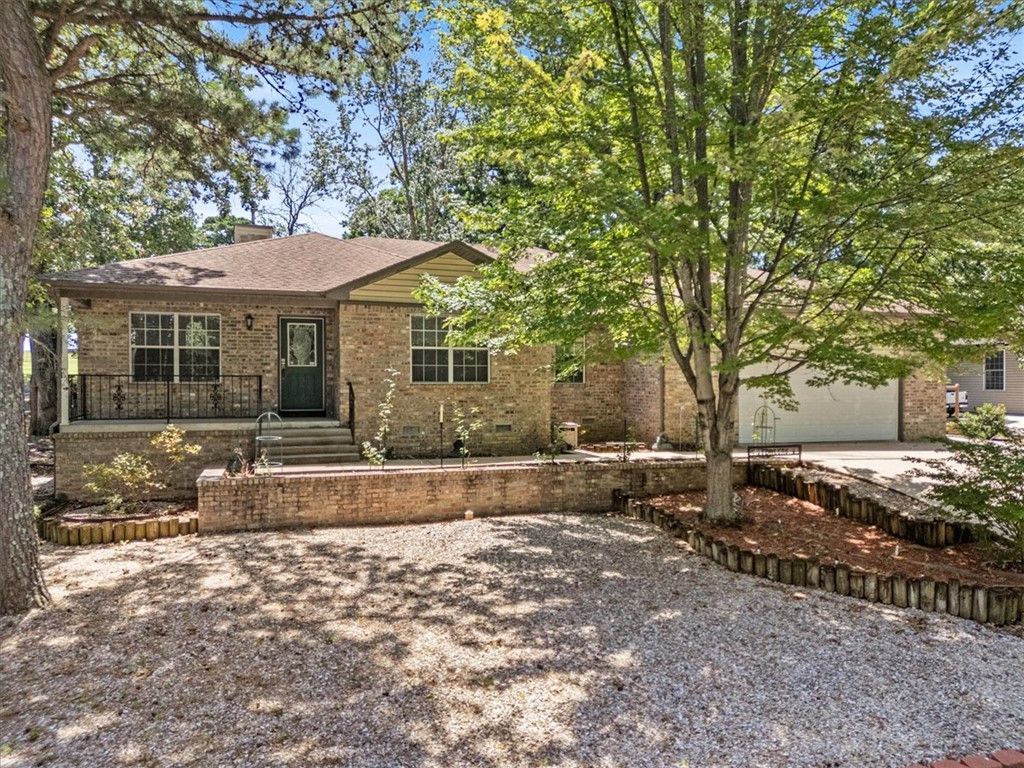
Paradise awaits just off the 14th Fairway! Immaculately maintained Table Rock Lake area home with 3 well appointed bedrooms and 2 nice en suite baths. This home is perfectly positioned parallel to the golf course on a winding and quiet cul-de-sac. There are many custom qualities that you will absolutely love including the low maintenance exterior and rock solid foundation. The utilities are very reasonable as this home is extremely energy efficient. The floor plan is perfect with a great flow through both living spaces into the open kitchen with pantry, an island & a formal dining area. The primary bedroom is an oasis with an en suite bathroom with double vanity, separate water closet, a nice shower and a very large walk in closet and dressing room. Separate dedicated home office overlooking the course. Oversized 2 1/2 car garage with plenty of room for your golf cart or jet skis & even a small workshop! There's a wonderful rear patio for soaking up the afternoon sunshine and visiting with the golfers as they play
Property Features
Property Type: Residential - Single Family
Cooling: Central Air, Electric
Fireplaces: 1
Heating: Central, Electric
Lot Size: 0.23 Acres
Roof Type: Architectural, Shingle
Stories: 1.0
Taxes: $892
Year Built: 1998
Amenities
Attic
Ceiling Fan(s)
Eat-in Kitchen
Granite Counters
Pantry
Programmable Thermostat
Walk-In Closet(s)
Window Treatments
Multiple Living Areas
Storage
Concrete Driveway
Feature Descriptions
Appliances: Dryer, Dishwasher, Electric Oven, Electric Water Heater, Disposal, Microwave, Refrigerator, Washer, ENERGY STAR Qualified Appliances, Plumbed For Ice Maker
Body of Water: Table Rock Lake
Community Features: Biking, Clubhouse, Golf, Playground, Tennis Court(s), Lake, Near Fire Station, Park, Pool, Shopping, Trails/Paths
Days on Site: 12
Exterior: Brick, Vinyl Siding
Fencimg: None
Fireplace: Family Room, Pellet Stove
Flooring: Carpet, Luxury Vinyl Plank, Tile
HOA Fee: 836/ Annually
Laundry: Washer Hookup, Dryer Hookup
Lot: Cul-De-Sac, City Lot, Landscaped, Near Park, Open Lot, Resort Property, Subdivision, Views, Close to Clubhouse, On Golf Course
Parcel#: 320-02887-000
Parking: Attached, Garage, Garage Door Opener, Workshop in Garage
Parking Notes: Attached, Garage, Garage Door Opener, Workshop in Gar
Patio/Porch: Covered, Patio, Porch
Pool: Pool, Community
Sewer: Public Sewer
Special View Info: Golf Course
Swimming Pool: Yes
Utilities: Electricity Available, Sewer Available, Water Available, Recycling Collection
Water: Public
Window: Blinds
Local Schools
School District: Eureka Springs
Listed By / Shown By
Listed By
Agency Name: Keller Williams Market Pro Realty Branch Office
Shown By
Agent Name: Sheryl Shumate
Agent Phone:
Agency Title: Crye-Leike Real Estate Services

Source: NWAKBOR MLS
Estimate Your Payment
Estimated Payment
$ 826.99 per month $665.44 Principal & Interest $74.33 Property Tax $87.21 Homeowner's InsuranceChange Payment Information
Privacy Policy / DMCA Notice / ADA Accessibility


This site is hosted, designed and copyright
© 1994 - 2026 by
Delta Media Group, Inc. -- Patent Pending --
17 Saint Andrews Lane | MLS# 1357456
This single family home located at 17 Saint Andrews Lane , Holiday Island, AR 72631 is currently listed for sale with an asking price of $299,000. This property was built in 1998 and has 3 bedrooms and 2 full baths with 2265 sq. ft. Saint Andrews Lane is located in the Unit 9 Holiday Island subdivision within the Eureka Springs school district. Search Unit 9 Holiday Island real estate on www.sherylrealtor.com today.