Sheryl Shumate

BEDS4
BATHS2 full 1 partial
SQUARE FEET1,667
MLS#1358349
STATUSActive
PROPERTY TYPEResidential - Single Family
SUBDIVISIONEagle Glen Sub Ph Ii Rogers
SCHOOLRogers
Property Description
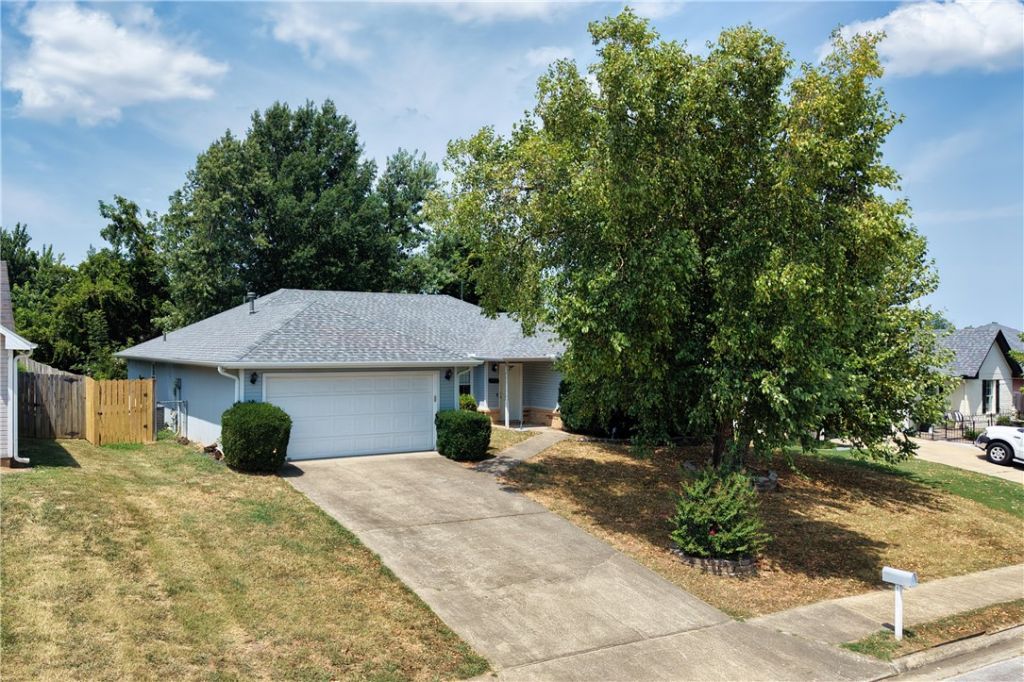
Welcome home to this charming property centrally located in the heart of Rogers! Featuring a highly desirable split floor plan, this spacious residence includes 4 bedrooms, 2 full bathrooms, and 1 half bath, providing optimal layout, space, and privacy for everyone. The functional floor plan flows effortlessly, making daily living and entertaining a breeze. Step outside to discover a private outdoor oasis?a large backyard shaded by beautiful mature trees, perfect for relaxing, gardening, or hosting weekend getaways. Storage galore - 2 separate walk-in closets in the primary and 3 linen closets throughout the home. Situated in a quiet, established neighborhood, this home offers unbeatable convenience just minutes from Downtown Rogers, Uptown, and premier shopping and dining at Pinnacle Hills Promenade. Electric fireplace in bedroom/office does not convey.
Property Features
Property Type: Residential - Single Family
Cooling: Electric
Fireplaces: 1
Heating: Gas
Lot Size: 0.24 Acres
Roof Type: Asphalt, Shingle
Stories: 1.0
Taxes: $1,211
Year Built: 1993
Amenities
Ceiling Fan(s)
Eat-in Kitchen
Granite Counters
Walk-In Closet(s)
Window Treatments
Concrete Driveway
Feature Descriptions
Appliances: Dishwasher, Electric Oven, Gas Water Heater, Refrigerator
Community Features: Near Fire Station, Near Schools, Sidewalks
Days on Site: 2
Exterior: Brick, Vinyl Siding
Fencimg: Partial
Fireplace: Gas Log, Living Room
Flooring: Carpet, Luxury Vinyl Plank, Tile, Wood
Laundry: Washer Hookup, Dryer Hookup
Lot: City Lot, Subdivision
Parcel#: 02-10844-000
Parking: Attached, Garage, Garage Door Opener
Parking Notes: Attached, Garage, Garage Door Opener
Patio/Porch: Patio
Sewer: Public Sewer
Utilities: Electricity Available, Natural Gas Available, Sewer Available, Water Available
Water: Public
Water Features: None
Window: Blinds
Local Schools
School District: Rogers
Listed By / Shown By
Listed By
Agency Name: Weichert, REALTORS Griffin Company Bentonville
Shown By
Agent Name: Sheryl Shumate
Agent Phone:
Agency Title: Crye-Leike Real Estate Services

Source: NWAKBOR MLS
Estimate Your Payment
Estimated Payment
$ 921.53 per month $725.53 Principal & Interest $100.92 Property Tax $95.08 Homeowner's InsuranceChange Payment Information
Privacy Policy / DMCA Notice / ADA Accessibility


This site is hosted, designed and copyright
© 1994 - 2026 by
Delta Media Group, Inc. -- Patent Pending --
1706 S 20th Street | MLS# 1358349
This single family home located at 1706 S 20th Street , Rogers, AR 72758 is currently listed for sale with an asking price of $326,000. This property was built in 1993 and has 4 bedrooms and 2 full and 1 partial baths with 1667 sq. ft. S 20th Street is located in the Eagle Glen Sub Ph Ii Rogers subdivision within the Rogers school district. Search Eagle Glen Sub Ph Ii Rogers real estate on www.sherylrealtor.com today.