Sheryl Shumate

BEDS4
BATHS3 full
SQUARE FEET4,095
MLS#1366062
STATUSActive
PROPERTY TYPEResidential - Single Family
SUBDIVISIONPentland Sub Bvv
SCHOOLGravette
Property Description
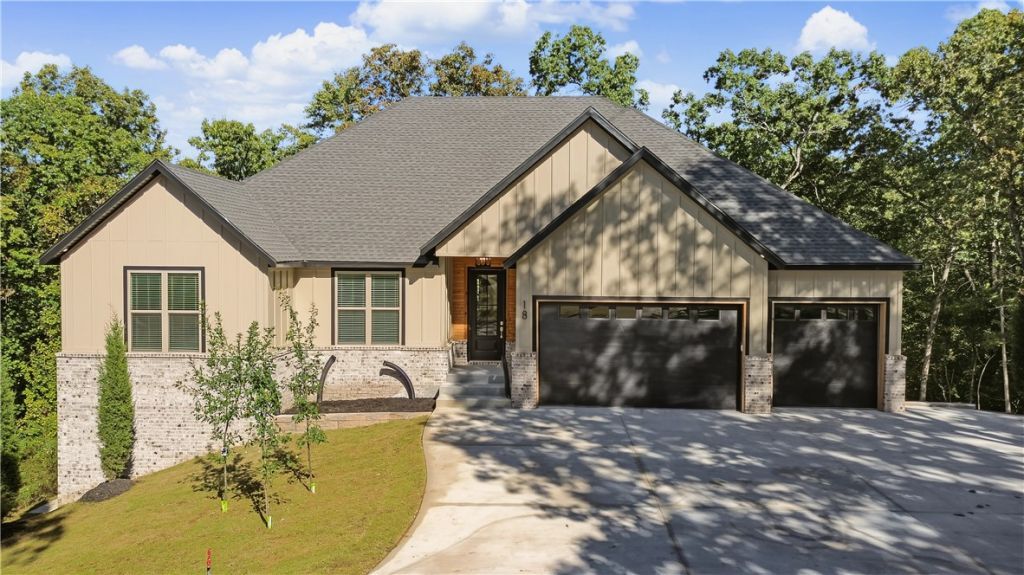
Experience luxury New Construction living in beautiful Bella Vista with this exceptionally rare home, where premium finishes and meticulous attention to detail set it apart from typical new construction. Situated on a spacious 0.61-acre lot very close to Highlands Golf Course & Branchwood Recreation Center. This house is essentially two houses in one with a fully finished walkout basement with a full kitchen downstairs and a massive game room/flex room. Features include: Quartz countertops throughout, solid-surface flooring throughout the home, upgraded Frigidaire Professional appliances, vaulted ceiling in the primary suite, two custom tiled walk-in showers, upstairs office, floor-to-ceiling rock fireplace, two full covered decks, blinds and gutters included, fully sodded yard with professional landscaping, wired for a Generac generator, pre-wired for a whole-home audio system, insulated glass garage doors and the piece of mind of a 1 year builder warranty.
Property Features
Property Type: Residential - Single Family
Basement: Yes
Basement: Finished, Walk-Out Access
Cooling: Central Air, Electric
Fireplaces: 1
Heating: Central, Electric
Lot Size: 0.61 Acres
Roof Type: Architectural, Shingle
Stories: 2.0
Taxes: $83
Year Built: 2026
Amenities
Attic
Built-in Features
Ceiling Fan(s)
Eat-in Kitchen
Pantry
Quartz Counters
Split Bedrooms
Storage
Walk-In Closet(s)
Wired for Sound
Window Treatments
Concrete Driveway
Feature Descriptions
Appliances: Built-In Range, Built-In Oven, Dishwasher, Electric Cooktop, Electric Oven, Electric Water Heater, Microwave, Range Hood, Plumbed For Ice Maker
Community Features: Biking, Near Fire Station, Park, Trails/Paths
Days on Site: 23
Exterior: Brick, Masonite, Vinyl Siding
Fencimg: None
Fireplace: Electric
Flooring: Carpet, Luxury Vinyl Plank, Tile
HOA Fee: 40/ Monthly
Laundry: Washer Hookup, Dryer Hookup
Lot: Cleared, City Lot, Landscaped, Near Park, Subdivision
Parcel#: 16-24310-000
Parking: Attached, Garage, Garage Door Opener
Parking Notes: Attached, Garage, Garage Door Opener
Patio/Porch: Covered, Deck
Sewer: Septic Tank
Utilities: Cable Available, Electricity Available, High Speed Internet Available, Propane, Phone Available, Septic Available, Water Available
Water: Public
Water Features: None
Window: Blinds
Local Schools
School District: Gravette
Listed By / Shown By
Listed By
Agency Name: NWA Residential Real Estate
Shown By
Agent Name: Sheryl Shumate
Agent Phone:
Agency Title: Crye-Leike Real Estate Services

Source: NWAKBOR MLS
Estimate Your Payment
Estimated Payment
$ 2,587.08 per month $2,281.21 Principal & Interest $6.92 Property Tax $298.96 Homeowner's InsuranceChange Payment Information
Privacy Policy / DMCA Notice / ADA Accessibility


This site is hosted, designed and copyright
© 1994 - 2026 by
Delta Media Group, Inc. -- Patent Pending --
18 Moniave Lane | MLS# 1366062
This single family home located at 18 Moniave Lane, Bella Vista, AR 72715 is currently listed for sale with an asking price of $1,025,000. This property was built in 2026 and has 4 bedrooms and 3 full baths with 4095 sq. ft. Moniave Lane is located in the Pentland Sub Bvv subdivision within the Gravette school district. Search Pentland Sub Bvv real estate on www.sherylrealtor.com today.