Sheryl Shumate

BEDS4
BATHS2 full
SQUARE FEET1,352
MLS#1363295
STATUSActive
PROPERTY TYPEResidential - Single Family
SUBDIVISIONMcElroy Hwy 123
SCHOOLOzark Mountain
Property Description
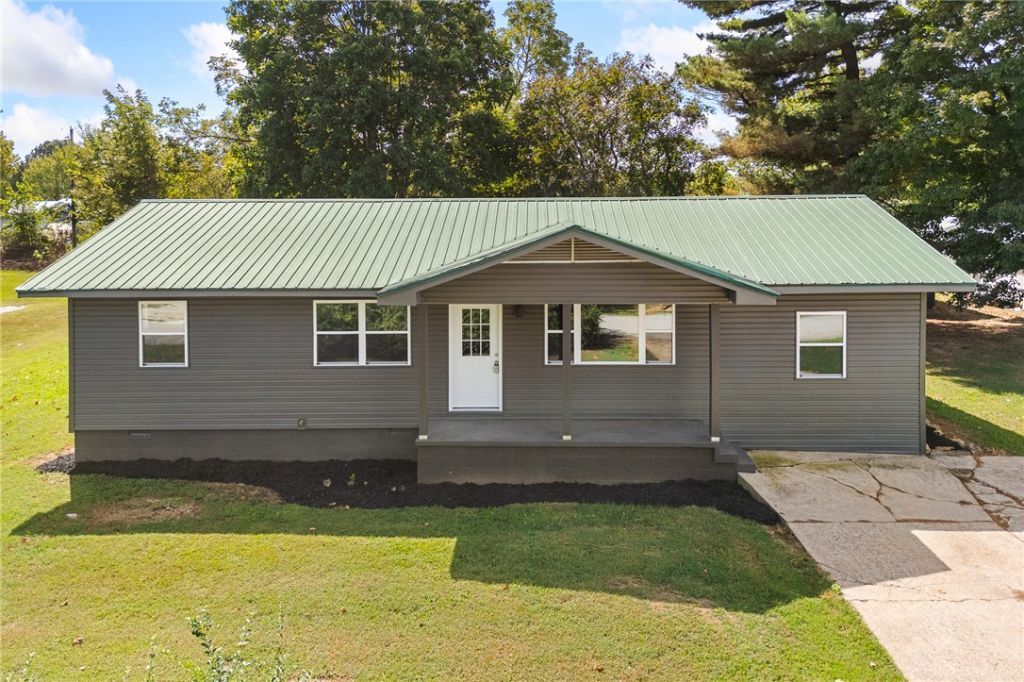
Some remodels check the boxes. This one makes you want to move in! This updated 4-bedroom, 2-bath home has the kind of overall design and a kitchen that belongs in a magazine-and the picture window over the sink may just be my favorite part. Imagine doing dishes with a view of your spacious half-acre lot and the pasture beyond. The split floor plan gives everyone a little extra room and makes the layout especially functional for families. Out back, the covered deck is ready for morning coffee, grilling, or simply enjoying the peaceful setting. The level yard offers plenty of room for kids, pets, a garden, or whatever you have in mind. Need extra storage? The detached building has you covered and could also easily serve as a one-car garage. Tucked away on a quiet dead-end street, this one gives you that hard-to-find combination: a fresh remodel, room to spread out, a great layout, and a peaceful view out back!
Property Features
Property Type: Residential - Single Family
Basement: Crawl Space
Cooling: Central Air, Electric
Heating: Central, Electric
Lot Size: 0.50 Acres
Roof Type: Metal
Stories: 1.0
Taxes: $802
Year Built: 1994
Amenities
Eat-in Kitchen
None
Pantry
Quartz Counters
Split Bedrooms
Concrete Driveway
Feature Descriptions
Appliances: Dishwasher, Electric Cooktop, Electric Oven, Electric Water Heater, Refrigerator
Days on Site: 4
Exterior: Vinyl Siding
Fencimg: None
Flooring: Vinyl
Lot: Level, None
Parcel#: 751-00160-000
Parking: Detached, Garage
Parking Notes: Detached, Garage
Patio/Porch: Covered, Deck, Porch
Utilities: Electricity Available
Water Features: None
Room Sizes
Primary Bathroom: 11.72 X 8.46 Level - Main
Primary Bedroom: 13.99 X 11.54 Level - Main
Living Room: 16.90 X 13.69 Level - Main
Bathroom: 7.96 X 7.88 Level - Main
Eatin Kitchen: 18.27 X 11.12 Level - Main
Bedroom: 12.99 X 9.94 Level - Main
Bedroom: 13.01 X 9.43 Level - Main
Bedroom: 11.94 X 9.92 Level - Main
Local Schools
School District: Ozark Mountain
Listed By / Shown By
Listed By
Agency Name: Coldwell Banker Harris McHaney & Faucette-Harrison
Shown By
Agent Name: Sheryl Shumate
Agent Phone:
Agency Title: Crye-Leike Real Estate Services

Source: NWAKBOR MLS
Estimate Your Payment
Estimated Payment
$ 595.20 per month $467.15 Principal & Interest $66.83 Property Tax $61.22 Homeowner's InsuranceChange Payment Information
Privacy Policy / DMCA Notice / ADA Accessibility


This site is hosted, designed and copyright
© 1994 - 2026 by
Delta Media Group, Inc. -- Patent Pending --
18 Sue Street | MLS# 1363295
This single family home located at 18 Sue Street , Western Grove, AR 72685 is currently listed for sale with an asking price of $209,900. This property was built in 1994 and has 4 bedrooms and 2 full baths with 1352 sq. ft. Sue Street is located in the McElroy Hwy 123 subdivision within the Ozark Mountain school district. Search McElroy Hwy 123 real estate on www.sherylrealtor.com today.