Sheryl Shumate

BEDS4
BATHS2 full
SQUARE FEET2,190
MLS#1363641
STATUSActive
PROPERTY TYPEResidential - Single Family
SUBDIVISIONLegacy Estates Ph I
SCHOOLSpringdale
Property Description
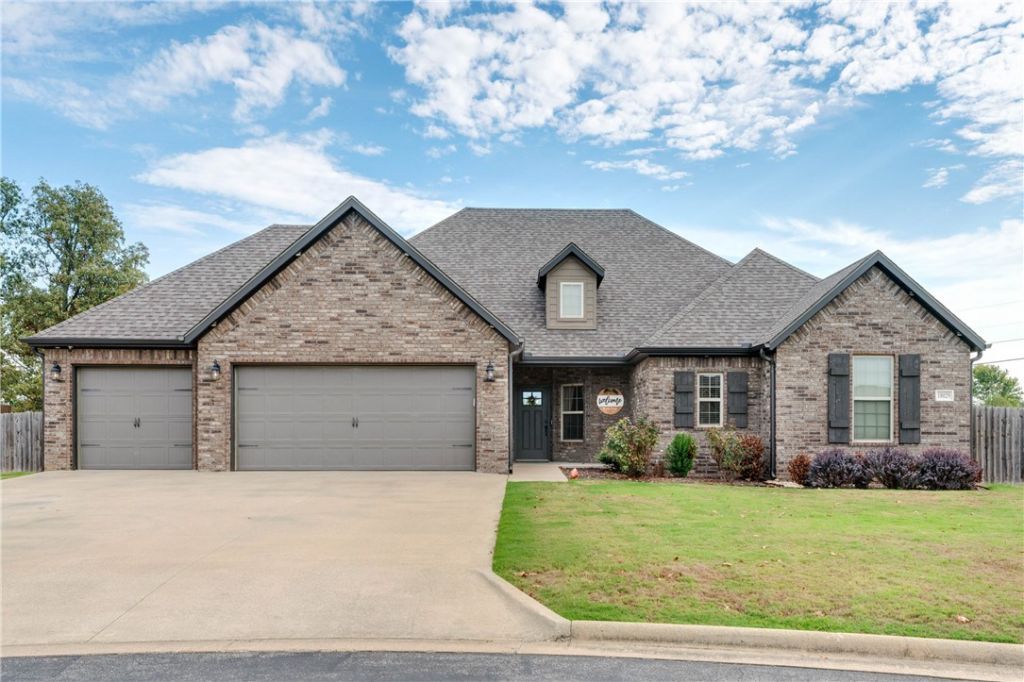
Enjoy the best of both worlds at this 4-bedroom, 2-bath home in Fayetteville, offering a peaceful country feel while still being part of an established neighborhood. Situated on a cul-de-sac lot, the home features a spacious backyard and an oversized covered back patio, offering plenty of space for outdoor dining, entertaining or relaxing in the shade. Inside, the large living area provides a comfortable place to gather, while the kitchen includes a pantry for added storage and ample space for everyday meals. The generously sized primary bedroom offers a relaxing retreat, and three additional bedrooms provide flexibility for guests, a home office or hobbies. Convenient to west Fayetteville shopping, groceries and dining, with access to the University of Arkansas and the rest of Fayetteville. With plenty of room inside and out, this home offers the quieter setting of country living while keeping everyday conveniences within reach.
Property Features
Property Type: Residential - Single Family
Cooling: Central Air
Fenced: Yes
Fireplaces: 1
Heating: Gas
Home Style: Traditional
Lot Size: 0.74 Acres
Roof Type: Architectural, Shingle
Stories: 1.0
Taxes: $2,063
Year Built: 2018
Amenities
Attic
Ceiling Fan(s)
Granite Counters
Pantry
Storage
Window Treatments
Concrete Driveway
Feature Descriptions
Appliances: Dishwasher, Electric Oven, Gas Cooktop, Disposal, Gas Water Heater, Microwave, Range Hood
Community Features: Near Fire Station, Near Schools
Exterior: Brick
Fencimg: Fenced, Privacy, Wood
Fireplace: Gas Log
Flooring: Carpet, Laminate, Simulated Wood, Tile
HOA Fee: 150/ Annually
Laundry: Washer Hookup, Dryer Hookup
Lot: Cul-De-Sac, Outside City Limits, Subdivision
Parcel#: 309-00044-000
Parking: Attached, Garage, Garage Door Opener
Parking Notes: Attached, Garage, Garage Door Opener
Patio/Porch: Covered, Porch
Utilities: Cable Available, Electricity Available, Fiber Optic Available, Natural Gas Available
Water Features: None
Window: Double Pane Windows, Blinds
Room Sizes
Utility Room: 6 X 8.10 Level - Main
Primary Bathroom: 9 X 12.6 Level - Main
Primary Bedroom: 19.1 X 14 Level - Main
Kitchen: 12.2 X 16.16 Level - Main
Garage: 30.1 X 21.10 Level - Main
Bathroom: 8 X 9.7 Level - Main
Bedroom: 12 X 12 Level - Main
Bedroom: 12 X 12 Level - Main
Bedroom: 11 X 11.9 Level - Main
Local Schools
School District: Springdale
Listed By / Shown By
Listed By
Agency Name: RE/MAX Associates, LLC
Shown By
Agent Name: Sheryl Shumate
Agent Phone:
Agency Title: Crye-Leike Real Estate Services

Source: NWAKBOR MLS
Estimate Your Payment
Estimated Payment
$ 1,304.67 per month $1,001.50 Principal & Interest $171.92 Property Tax $131.25 Homeowner's InsuranceChange Payment Information
Privacy Policy / DMCA Notice / ADA Accessibility


This site is hosted, designed and copyright
© 1994 - 2026 by
Delta Media Group, Inc. -- Patent Pending --
18029 Astor Drive | MLS# 1363641
This single family home located at 18029 Astor Drive , Fayetteville, AR 72704 is currently listed for sale with an asking price of $450,000. This property was built in 2018 and has 4 bedrooms and 2 full baths with 2190 sq. ft. Astor Drive is located in the Legacy Estates Ph I subdivision within the Springdale school district. Search Legacy Estates Ph I real estate on www.sherylrealtor.com today.