Sheryl Shumate

BEDS4
BATHS3 full 1 partial
SQUARE FEET2,847
MLS#1367740
STATUSActive
PROPERTY TYPEResidential - Single Family
SUBDIVISIONHeritage Heights III
SCHOOLVan Buren
Property Description
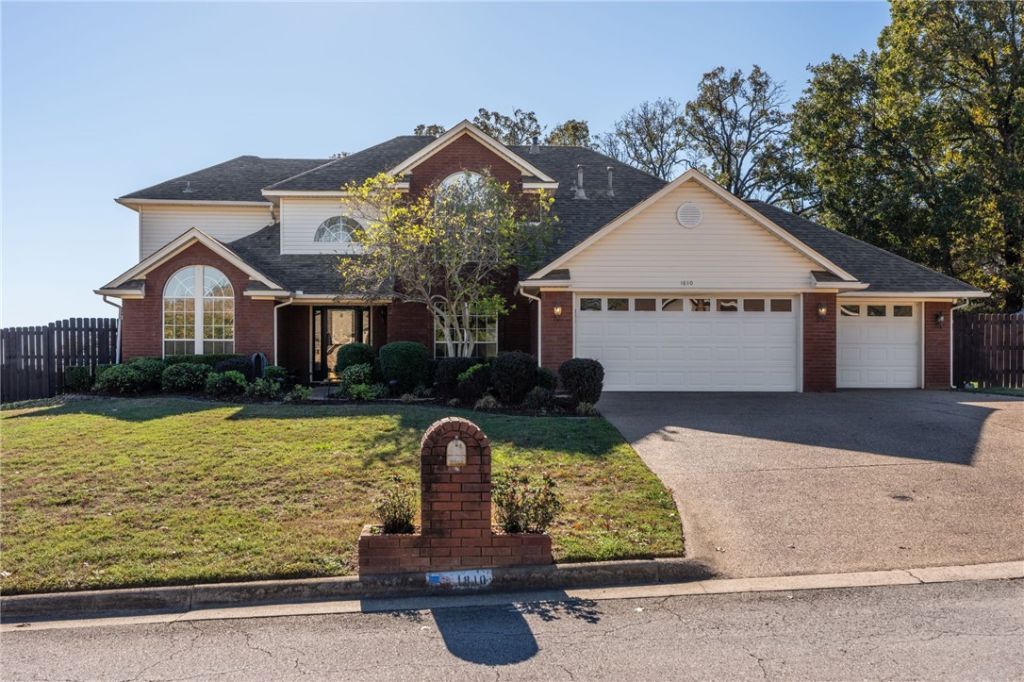
Beautifully appointed 4-bedroom, 3.5-bath home offering spacious living, desirable amenities, and an incredible backyard retreat! Located in a well-established neighborhood with a convenient central location, this home has room for everyone. The spacious kitchen features granite countertops, an abundance of cabinetry, and a large island, along with both an eat-in dining area and a separate formal dining room. The main level offers a primary suite, an additional half bath, and a dedicated office. Upstairs, you'll find three additional bedrooms and two full baths. Enjoy year-round relaxation in the heated and cooled sunroom or step outside to your private backyard oasis featuring an inground pool, a 2-year-old hot tub, and a privacy-fenced yard with low-maintenance artificial turf. Additional features include a 3-car garage and storage building. Numerous updates include a newer deck, French drains, HVAC system, and pool liner in 2023.
Property Features
Property Type: Residential - Single Family
Cooling: Central Air
Fireplaces: 1
Heating: Central
Lot Size: 0.33 Acres
Roof Type: Architectural, Shingle
Stories: 2.0
Taxes: $4,083
Year Built: 1997
Amenities
Ceiling Fan(s)
Eat-in Kitchen
Granite Counters
Hot Tub/Spa
Split Bedrooms
Walk-In Closet(s)
Concrete Driveway
Feature Descriptions
Appliances: Dishwasher, Electric Range, Disposal, Gas Water Heater, Microwave Hood Fan, Microwave
Community Features: Near Schools, Shopping
Days on Site: 3
Exterior: Brick, Vinyl Siding
Fencimg: Privacy, Wood
Fireplace: Gas Log
Flooring: Tile, Wood
Hot Tub: Yes
Lot: Landscaped, Subdivision
Parcel#: 700-03191-080
Parking: Attached, Garage, Garage Door Opener
Parking Notes: Attached, Garage, Garage Door Opener
Patio/Porch: Deck
Spa: Yes
Spa: Hot Tub
Utilities: Electricity Available, Natural Gas Available, Water Available
Water: Public
Water Features: None
Local Schools
School District: Van Buren
Listed By / Shown By
Listed By
Agency Name: McGraw REALTORS
Shown By
Agent Name: Sheryl Shumate
Agent Phone:
Agency Title: Crye-Leike Real Estate Services

Source: NWAKBOR MLS
Estimate Your Payment
Estimated Payment
$ 1,535.94 per month $1,057.14 Principal & Interest $340.25 Property Tax $138.54 Homeowner's InsuranceChange Payment Information
Privacy Policy / DMCA Notice / ADA Accessibility


This site is hosted, designed and copyright
© 1994 - 2026 by
Delta Media Group, Inc. -- Patent Pending --
1810 Bunker Hill Drive | MLS# 1367740
This single family home located at 1810 Bunker Hill Drive , Van Buren, AR 72956 is currently listed for sale with an asking price of $475,000. This property was built in 1997 and has 4 bedrooms and 3 full and 1 partial baths with 2847 sq. ft. Bunker Hill Drive is located in the Heritage Heights III subdivision within the Van Buren school district. Search Heritage Heights III real estate on www.sherylrealtor.com today.