Sheryl Shumate

BEDS3
BATHS2 full 1 partial
SQUARE FEET2,107
MLS#1358403
STATUSActive
PROPERTY TYPEResidential - Single Family
SUBDIVISION36-21-27
SCHOOLEureka Springs
Property Description
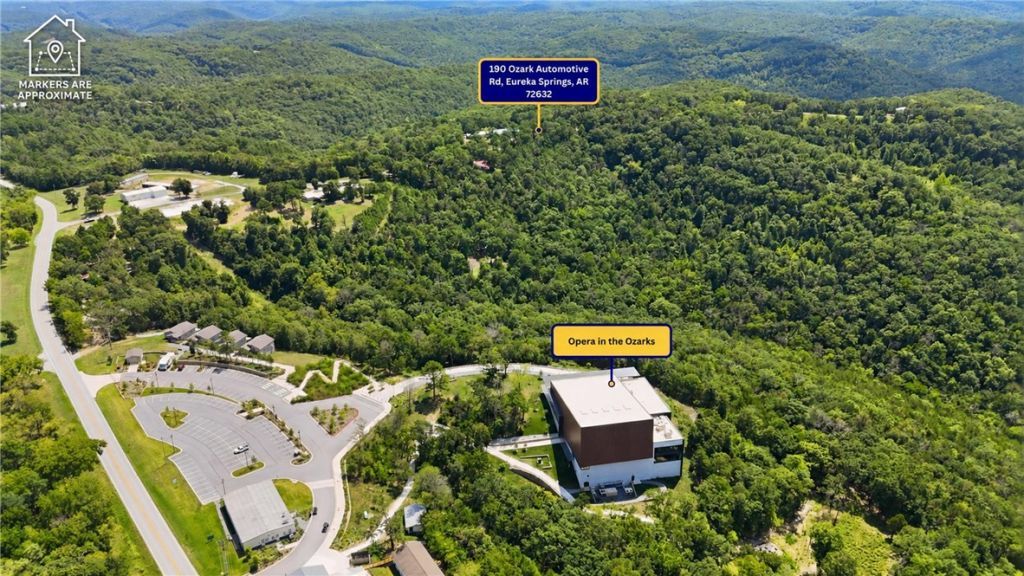
Discover exceptional versatility and charm in this standout home located minutes from Lake Leatherwood's premier walking and biking trails. Also minutes from Opera in the Ozarks and Beaver Dam. Enjoy seasonal lake views from the upgraded outdoor living space, complete with a custom patio and cozy fire pit. Inside, the home features dual primary suites for ultimate flexibility, including an additional primary suite on the main level. Dual laundry hookups offer maximum day-to-day convenience. Upstairs above the spacious 2-car garage, the main primary suite serves as a private sanctuary with rustic, vaulted pine ceilings. High-end upgrades and a functional design make this property ideal for multi-generational living, hosting guests, or maintaining an active outdoor lifestyle. A rare combination of character, location and scenic views. Active Airbnb.
Property Features
Property Type: Residential - Single Family
Basement: Crawl Space
Cooling: Central Air, Ductless, Electric, Window Unit(s)
Heating: Central, Electric, Other, Wall Furnace
Lot Size: 1.50 Acres
Roof Type: Architectural, Shingle
Stories: 2.0
Taxes: $1,046
Year Built: 1985
Amenities
Attic
Built-in Features
Ceiling Fan(s)
Split Bedrooms
Storage
Walk-In Closet(s)
Window Treatments
Gravel Driveway
Feature Descriptions
Appliances: Dishwasher, Electric Oven, Electric Water Heater, Disposal, Range Hood
Body of Water: Beaver Lake
Community Features: Biking, Lake, Trails/Paths
Days on Site: 1
Exterior: Concrete
Fencimg: None
Flooring: Carpet, Luxury Vinyl Plank, Tile
Laundry: Washer Hookup, Dryer Hookup
Lot: Cleared, City Lot, Landscaped, Level, Not In Subdivision, Sloped, Views, Wooded
Parcel#: 001-09611-001
Parking: Attached, Garage, Garage Door Opener
Parking Notes: Attached, Garage, Garage Door Opener
Patio/Porch: Patio
Sewer: Septic Tank
Utilities: Electricity Available, Septic Available, Water Available
Water: Well
Window: Blinds
Room Sizes
Half Bath: 5 X 4.5 Level - Main
Bedroom: 12.2 X 14.5 Level - Main
Bedroom: 12 X 10.5 Level - Main
Bathroom: 6.3 X 8 Level - Main
Garage: 28 X 25 Level - Main
Living Room: 14.4 X 17.3 Level - Main
Eatin Kitchen: 21 X 8 Level - Main
Other: 13.4 X 14.4 Level - Main
Utility Room: 14.4 X 10.9 Level - Main
Primary Bathroom: 10.9 X 10.3 Level - Second
Primary Bedroom: 25.2 X 25 Level - Second
Local Schools
School District: Eureka Springs
Listed By / Shown By
Listed By
Agency Name: 1 Percent Lists Arkansas Real Estate
Shown By
Agent Name: Sheryl Shumate
Agent Phone:
Agency Title: Crye-Leike Real Estate Services

Source: NWAKBOR MLS
Estimate Your Payment
Estimated Payment
$ 1,194.75 per month $979.25 Principal & Interest $87.17 Property Tax $128.33 Homeowner's InsuranceChange Payment Information
Privacy Policy / DMCA Notice / ADA Accessibility


This site is hosted, designed and copyright
© 1994 - 2026 by
Delta Media Group, Inc. -- Patent Pending --
190 Ozark Automotive Road | MLS# 1358403
This single family home located at 190 Ozark Automotive Road, Eureka Springs, AR 72632 is currently listed for sale with an asking price of $440,000. This property was built in 1985 and has 3 bedrooms and 2 full and 1 partial baths with 2107 sq. ft. Ozark Automotive Road is located in the 36-21-27 subdivision within the Eureka Springs school district. Search 36-21-27 real estate on www.sherylrealtor.com today.