Sheryl Shumate

BEDS5
BATHS5 full
SQUARE FEET4,025
MLS#1363522
STATUSActive
PROPERTY TYPEResidential - Single Family
SUBDIVISIONGrammercy Park Sub Ph 1 Bentonville
SCHOOLBentonville
Property Description
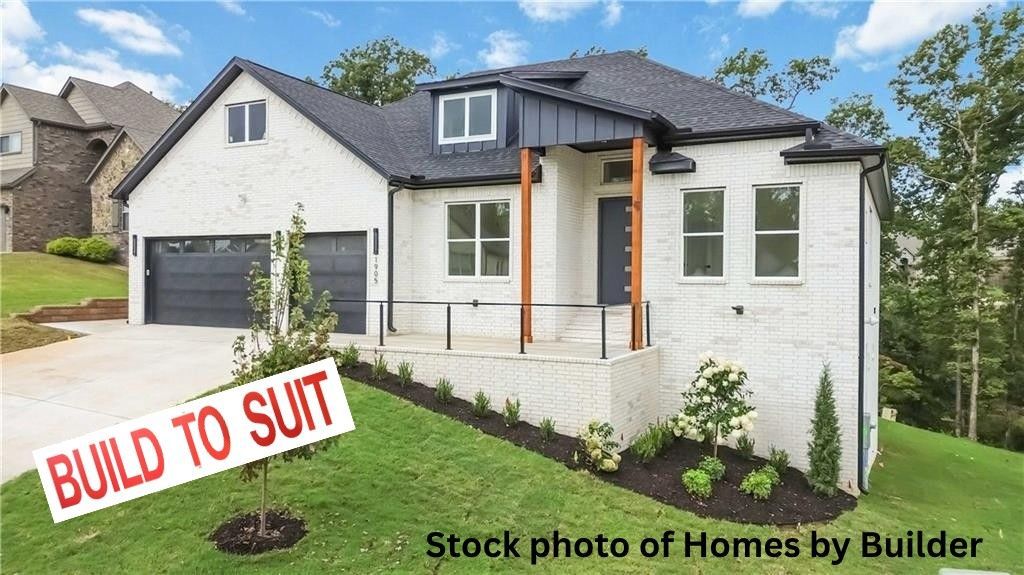
To Be Built BUILD TO SUIT this Stunning 5 bed, 5 bath home with approx. 4,025 SqFt and a 3-car garagefeaturing 13-ft ceilings and 8-fttall doors. Includes 2 living areas, media room (pre-wired for projector &7.2 surround), office, wet bar,and two 10x22 covered decks. Living room boasts 12-ft ceiling, electricfireplace, and accent wall. Formaldining room also features accent wall. Kitchen offers LG appliances, gascooktop, vent-out hood, built-inmicrowave & oven, plus a coffee bar. Home is well-lit with 8-ft tall frontdoor. Bathrooms include 2standing showers and 3 tub/shower combos with 36" tubs, plus built-in storage.LVP flooring throughoutwith moisture barrier, stairs with wood posts and metal cables. Outdoor gas grillhookup.
Property Features
Property Type: Residential - Single Family
Basement: Yes
Basement: Finished, Walk-Out Access
Cooling: Central Air, Electric
Fireplaces: 1
Heating: Central, Gas
Lot Size: 0.23 Acres
Roof Type: Architectural, Shingle
Stories: 2.0
Taxes: $1,215
Year Built: 2027
Amenities
Attic
Wet Bar
Ceiling Fan(s)
Eat-in Kitchen
Pantry
Programmable Thermostat
Quartz Counters
Storage
Walk-In Closet(s)
Wired for Sound
Multiple Living Areas
Concrete Driveway
Feature Descriptions
Appliances: Convection Oven, Dishwasher, ENERGY STAR Qualified Appliances, Gas Cooktop, Disposal, Gas Water Heater, Microwave, Range Hood, Tankless Water Heater, Plumbed For Ice Maker
Community Features: Biking, Near Hospital, Near Schools, Pool, Shopping, Trails/Paths
Days on Site: 2
Exterior: Brick, Concrete
Fencimg: None
Fireplace: Electric, Living Room
Flooring: Carpet, Luxury Vinyl Plank, Tile
HOA Fee: 450/ Annually
Laundry: Washer Hookup, Dryer Hookup
Lot: Cleared, City Lot, Subdivision
Parcel#: 01-16237-000
Parking: Attached, Garage, Garage Door Opener
Parking Notes: Attached, Garage, Garage Door Opener
Patio/Porch: Covered, Deck
Pool: Community, Pool
Sewer: Public Sewer
Swimming Pool: Yes
Utilities: Cable Available, Electricity Available, Natural Gas Available, Sewer Available
Water Features: None
Local Schools
School District: Bentonville
Listed By / Shown By
Listed By
Agency Name: AXEN Realty
Shown By
Agent Name: Sheryl Shumate
Agent Phone:
Agency Title: Crye-Leike Real Estate Services

Source: NWAKBOR MLS
Estimate Your Payment
Estimated Payment
$ 2,615.97 per month $2,223.34 Principal & Interest $101.25 Property Tax $291.38 Homeowner's InsuranceChange Payment Information
Privacy Policy / DMCA Notice / ADA Accessibility


This site is hosted, designed and copyright
© 1994 - 2026 by
Delta Media Group, Inc. -- Patent Pending --
1905 NE Chaucer Street | MLS# 1363522
This single family home located at 1905 NE Chaucer Street , Bentonville, AR 72712 is currently listed for sale with an asking price of $999,000. This property was built in 2027 and has 5 bedrooms and 5 full baths with 4025 sq. ft. NE Chaucer Street is located in the Grammercy Park Sub Ph 1 Bentonville subdivision within the Bentonville school district. Search Grammercy Park Sub Ph 1 Bentonville real estate on www.sherylrealtor.com today.