Sheryl Shumate

BEDS2
BATHS1 full
SQUARE FEET1,246
MLS#1363652
STATUSActive
PROPERTY TYPEResidential - Single Family
SUBDIVISIONChastains Add Rurban
SCHOOLGentry
Property Description
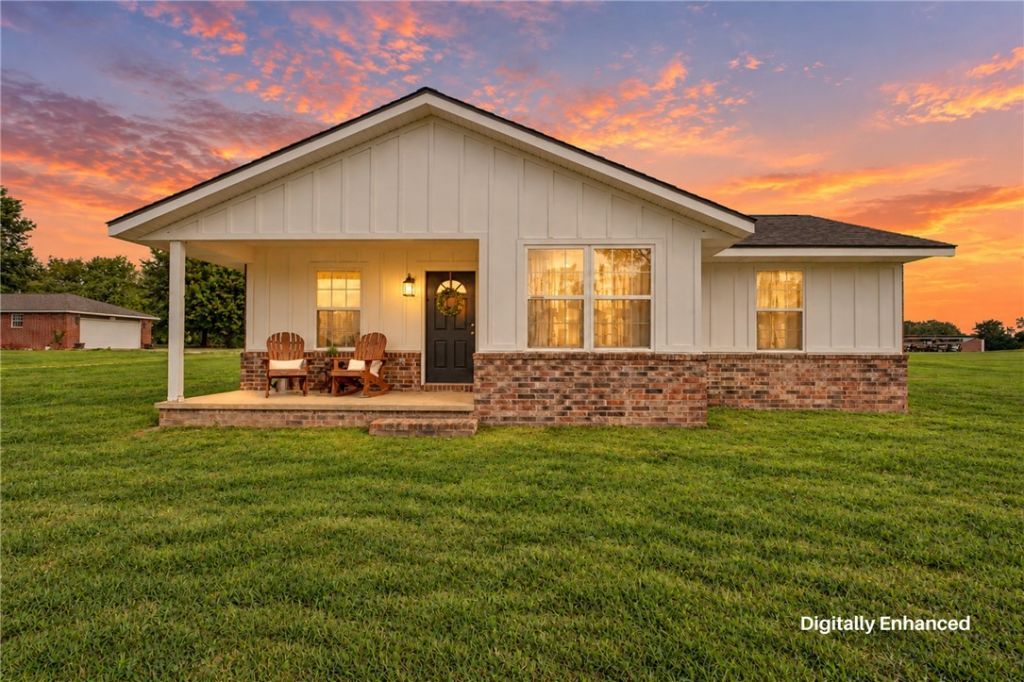
Check out this modern farmhouse gem located minutes from Downtown Gentry. 2-bedroom, 1-bath home offers approximately 1,246 square feet with an open floor plan, abundant natural light, and a spacious bonus room for a second living area, home office, or hobby space. A covered porch, and outdoor space provide room for gardening, outdoor gatherings, or simply enjoying the outdoors. Located along Highway 12 with convenient access to Gentry. A short 15 minute drive to XNA.
Property Features
Property Type: Residential - Single Family
Cooling: Central Air
Heating: Central, Gas
Home Style: Traditional
Lot Size: 0.70 Acres
Roof Type: Architectural, Shingle
Stories: 1.0
Taxes: $1,231
Year Built: 2000
Amenities
Ceiling Fan(s)
Gravel Driveway
Feature Descriptions
Appliances: Dishwasher, Gas Range, Gas Water Heater, Microwave, Range Hood
Exterior: Brick, Cedar
Fencimg: None
Flooring: Laminate, Simulated Wood, Tile
Lot: Central Business District, Level, Not In Subdivision
Parcel#: 15-01630-005
Patio/Porch: Covered, Porch
Sewer: Septic Tank
Utilities: Electricity Available, Natural Gas Available, Septic Available, Water Available
Water: Public
Water Features: None
Room Sizes
Bonus Room: 18 X 12.8 Level - Main
Bedroom: 11 X 10.10 Level - Main
Primary Bedroom: 12 X 11.5 Level - Main
Kitchen: 10 X 8 Level - Main
Eatin Kitchen: 9.1 X 8.10 Level - Main
Living Room: 18.5 X 13.6 Level - Main
Local Schools
School District: Gentry
Listed By / Shown By
Listed By
Agency Name: Collier & Associates
Shown By
Agent Name: Sheryl Shumate
Agent Phone:
Agency Title: Crye-Leike Real Estate Services

Source: NWAKBOR MLS
Estimate Your Payment
Estimated Payment
$ 757.06 per month $578.65 Principal & Interest $102.58 Property Tax $75.83 Homeowner's InsuranceChange Payment Information
Privacy Policy / DMCA Notice / ADA Accessibility


This site is hosted, designed and copyright
© 1994 - 2026 by
Delta Media Group, Inc. -- Patent Pending --
19438 Highway 12 | MLS# 1363652
This single family home located at 19438 Highway 12, Gentry, AR 72734 is currently listed for sale with an asking price of $260,000. This property was built in 2000 and has 2 bedrooms and 1 full baths with 1246 sq. ft. Highway 12 is located in the Chastains Add Rurban subdivision within the Gentry school district. Search Chastains Add Rurban real estate on www.sherylrealtor.com today.