Sheryl Shumate

BEDS3
BATHS2 full
SQUARE FEET2,129
MLS#1363781
STATUSActive
PROPERTY TYPEResidential - Single Family
SUBDIVISIONOxford Sub Bvv
SCHOOLBentonville
Property Description
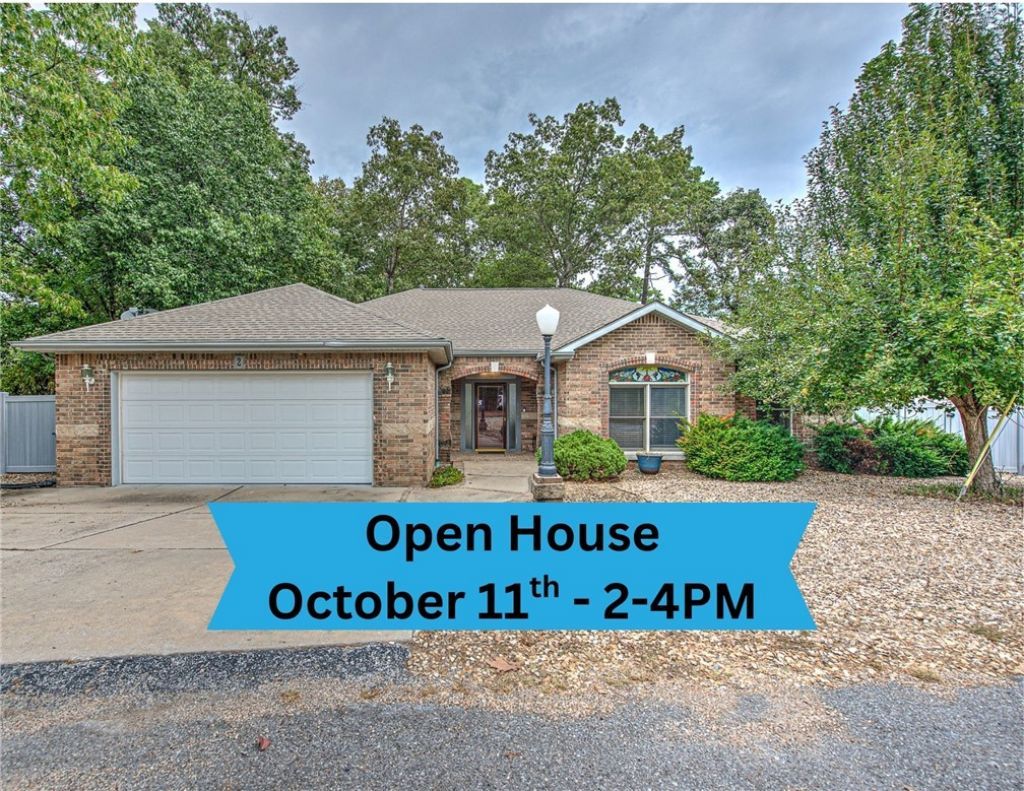
A rare Bella Vista find that ticks all the boxes. Concrete slab. All brick exterior. Low maintenance rock yard. A new AC installed this summer. Moments away from HWY 71 for an easy commute. Quick access to lakes and Back 40 trail. The interior has been adorned with higher end finishes such as wood look tile floors and custom trim/ crown molding. The kitchen is generously sized with ample counter space. Two beautiful stained glass windows add a touch of color. A large sunroom with abundant natural light that overlooks your peaceful backyard. Home is a 2129 SQFT, 3 bedroom, 2 bathroom, on a 2 bedroom septic. Seller is offering a $5000 closing credit towards updates/ rate buy downs/ repairs.
Property Features
Property Type: Residential - Single Family
Cooling: Central Air, Electric
Fireplaces: 1
Heating: Central, Propane
Lot Size: 0.35 Acres
Roof Type: Architectural, Shingle
Stories: 1.0
Taxes: $2,032
Year Built: 1995
Amenities
Wet Bar
Ceiling Fan(s)
Programmable Thermostat
Solid Surface Counters
Walk-In Closet(s)
Window Treatments
Sun Room
Concrete Driveway
Feature Descriptions
Appliances: Dryer, Dishwasher, Electric Range, Electric Water Heater, Disposal, Refrigerator, Washer
Body of Water: Lake Rayburn
Community Features: Biking, Clubhouse, Dock, Fitness, Playground, Park, Pool, Recreation Area, Sauna, Tennis Court(s), Lake, Trails/Paths
Days on Site: 1
Exterior: Brick
Fencimg: Partial, Vinyl
Fireplace: Gas Log, Living Room
Flooring: Carpet, Tile
HOA Fee: 40/ Monthly
Laundry: Washer Hookup, Dryer Hookup
Lot: Corner Lot, City Lot, Landscaped
Parcel#: 16-23867-000
Parking: Garage
Parking Notes: Garage
Patio/Porch: Porch
Pool: None, Community
Sauna: Yes
Sewer: Septic Tank
Spa: Community
Swimming Pool: Yes
Utilities: Cable Available, Electricity Available, Propane, Phone Available, Septic Available, Water Available
Water: Public
Window: Blinds
Local Schools
School District: Bentonville
Listed By / Shown By
Listed By
Agency Name: Blue Canopy Realty
Shown By
Agent Name: Sheryl Shumate
Agent Phone:
Agency Title: Crye-Leike Real Estate Services

Source: NWAKBOR MLS
Estimate Your Payment
Estimated Payment
$ 1,176.23 per month $890.23 Principal & Interest $169.33 Property Tax $116.67 Homeowner's InsuranceChange Payment Information
Privacy Policy / DMCA Notice / ADA Accessibility


This site is hosted, designed and copyright
© 1994 - 2026 by
Delta Media Group, Inc. -- Patent Pending --
2 Banbury Lane | MLS# 1363781
This single family home located at 2 Banbury Lane , Bella Vista, AR 72714 is currently listed for sale with an asking price of $400,000. This property was built in 1995 and has 3 bedrooms and 2 full baths with 2129 sq. ft. Banbury Lane is located in the Oxford Sub Bvv subdivision within the Bentonville school district. Search Oxford Sub Bvv real estate on www.sherylrealtor.com today.