Sheryl Shumate

BEDS3
BATHS2 full
SQUARE FEET1,504
MLS#1366787
STATUSActive
PROPERTY TYPEResidential - Single Family
SUBDIVISIONWorcester Sub Bvv
SCHOOLBentonville
Property Description
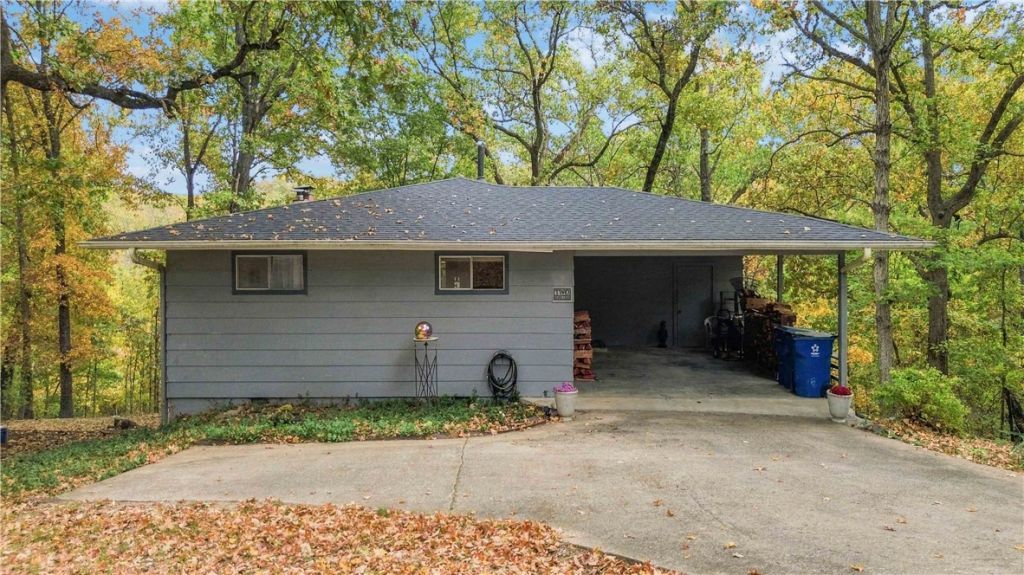
Nestled on a spacious almost half acre, 2 Sileby Lane puts the best of Bella Vista right at your doorstep. Featuring 3 beds and 2 baths across 1,504 sq ft, this home is designed for modern living surrounded by natural Ozark beauty. 3 bedrooms plus bonus space. The prime highlight? You are just steps away from the famous Back 40 Trails. Enjoy quiet evenings on the back deck with serene wooded views, or put a firepit out the back door and spend your time in nature. Quick access to Bella Vista lakes, parks, and regional amenities. Updates include the roof in 2019, chimney relined in 2020, New furnace in 2021, Water heater in 2022. This home is on the sewer connect list and must be connected by buyer after closing. Whether you're looking for a peaceful sanctuary or an active trailside lifestyle, 2 Sileby Lane has it all.
Listing Video
Property Features
Property Type: Residential - Single Family
Basement: Yes
Basement: Partial, Crawl Space
Cooling: Central Air
Fireplaces: 2
Heating: Central, Gas, Propane
Lot Size: 0.47 Acres
Roof Type: Architectural, Shingle
Stories: 2.0
Taxes: $882
Year Built: 1975
Amenities
Ceiling Fan(s)
Storage
Concrete Driveway
Feature Descriptions
Appliances: Dryer, Dishwasher, Electric Cooktop, Disposal, Propane Water Heater, Refrigerator, Washer, Plumbed For Ice Maker
Community Features: Biking, Park, Pool, Trails/Paths
Days on Site: 14
Exterior: Masonite
Fencimg: Partial
Fireplace: Insert, Wood Burning
Flooring: Carpet, Tile
HOA Fee: 40/ Monthly
Laundry: Washer Hookup, Dryer Hookup
Lot: Cul-De-Sac, City Lot, Near Park, Wooded
Parcel#: 16-33337-000
Parking: Attached Carport
Parking Notes: Attached Carport
Patio/Porch: Balcony, Deck
Pool: Community, Pool
Sewer: Septic Tank
Swimming Pool: Yes
Utilities: Electricity Available, Propane, Septic Available, Water Available
Water: Public
Water Features: None
Room Sizes
Kitchen: 16 X 12 Level - Main
Family Room: 15 X 19 Level - Basement
Bedroom: 14 X 11 Level - Basement
Bedroom: 11 X 11 Level - Main
Living Room: 20 X 16 Level - Main
Primary Bedroom: 12 X 12 Level - Main
Local Schools
School District: Bentonville
Listed By / Shown By

Listed and Shown By
Agency Name: Crye-Leike REALTORS-Bella Vista
Agent Name: Sheryl Shumate
Agent Phone:
Source: NWAKBOR MLS
Estimate Your Payment
Estimated Payment
$ 715.39 per month $567.52 Principal & Interest $73.50 Property Tax $74.38 Homeowner's InsuranceChange Payment Information
Privacy Policy / DMCA Notice / ADA Accessibility


This site is hosted, designed and copyright
© 1994 - 2026 by
Delta Media Group, Inc. -- Patent Pending --
2 Sileby Lane | MLS# 1366787
This single family home located at 2 Sileby Lane, Bella Vista, AR 72714 is currently listed for sale by Crye-Leike REALTORS-Bella Vista, with an asking price of $255,000. This property was built in 1975 and has 3 bedrooms and 2 full baths with 1504 sq. ft. Sileby Lane is located in the Worcester Sub Bvv subdivision within the Bentonville school district. Search Worcester Sub Bvv real estate on www.sherylrealtor.com today.