Sheryl Shumate

BEDS2
BATHS2 full
SQUARE FEET1,108
MLS#1363715
STATUSActive
PROPERTY TYPEResidential - Single Family
SUBDIVISIONOakwood Heights
SCHOOLBentonville
Property Description
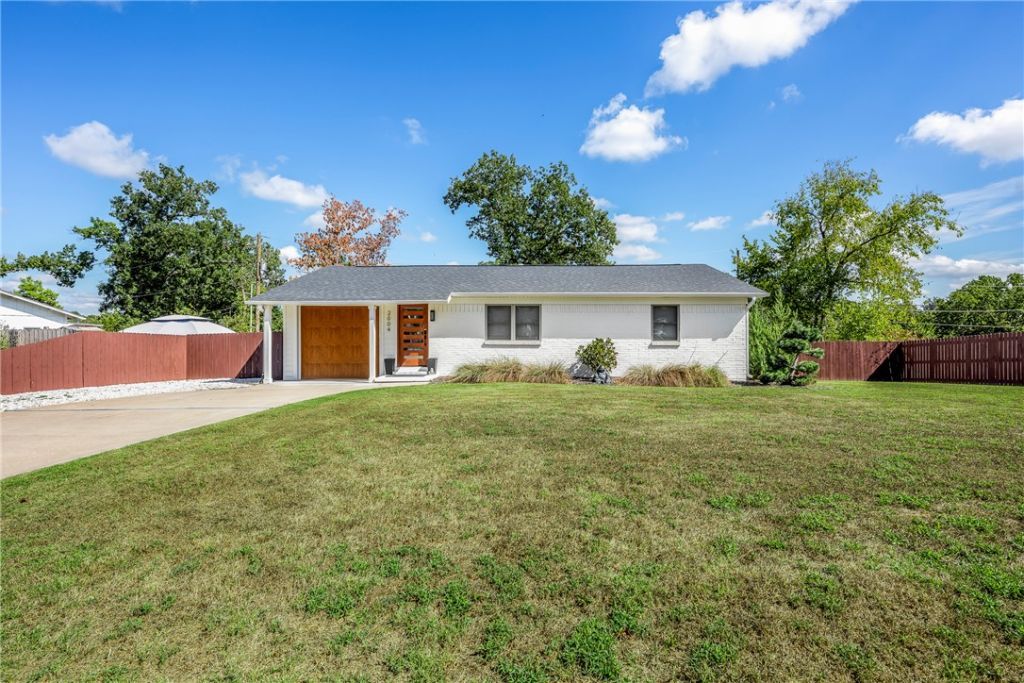
This beautiful 1-story 1983 traditional built home remodeled in 2024 situated not far from Downtown Bentonville, top-rated mountain biking trails and paths, shopping, dining, the Walmart Home Office, & I-49, this property provides easy access to all the area has to offer. 2-bedrooms & 2-baths, w/primary being an on suite, a large open privacy-fenced yard, landscaped front yard, attached one-car garage w/storage utility room, additional gravel parking. Inside, the light & spacious living areas flow into a eat-in kitchen featuring an island with counter seating for four as dining space, gas cooktop w/five burners, ample cabinetry, built-ins, and appliances that convey. Convenient laundry closet with stackable washer & dryer located off the kitchen. Recent updates & improvements between 2020-2024 include roof, HVAC system, & hot water tank. New vapor barrier in crawl space. Whether you are seeking a short-term rental, investment property or comfortable residence, this exceptional home is ready to enjoy-don't miss it!
Property Features
Property Type: Residential - Single Family
Basement: Yes
Basement: None, Other, Partial, See Remarks
Cooling: Central Air
Fenced: Yes
Fireplaces: 1
Heating: Central
Home Style: Traditional
Lot Size: 0.28 Acres
Roof Type: Architectural, Shingle
Stories: 1.0
Taxes: $2,056
Year Built: 1983
Amenities
Built-in Features
Ceiling Fan(s)
Eat-in Kitchen
Walk-In Closet(s)
Window Treatments
Concrete Driveway
Gravel Driveway
Feature Descriptions
Appliances: Dryer, Dishwasher, Gas Cooktop, Gas Oven, Gas Water Heater, Microwave, Other, Refrigerator, See Remarks, Washer, Plumbed For Ice Maker
Community Features: Biking, Near Schools, Park, Shopping, Trails/Paths
Exterior: Brick
Fencimg: Back Yard, Fenced, Privacy, Wood
Fireplace: Gas Log, Living Room, None
Flooring: Laminate, Simulated Wood, Tile
Laundry: Washer Hookup, Dryer Hookup
Lot: Cleared, City Lot, Landscaped, Not In Subdivision, Near Park, Sloped
Lot Dimensions: 103x117x103x119
Parcel#: 01-03504-000
Parking: Attached, Garage, RV Access/Parking
Parking Notes: Attached, Garage, RV Access/Parking
Patio/Porch: None
Sewer: Public Sewer
Utilities: Electricity Available, Natural Gas Available, Sewer Available, Water Available
Water: Public
Water Features: None
Window: Vinyl, Blinds
Local Schools
School District: Bentonville
Listed By / Shown By
Listed By
Agency Name: REMAX Real Estate Results
Shown By
Agent Name: Sheryl Shumate
Agent Phone:
Agency Title: Crye-Leike Real Estate Services

Source: NWAKBOR MLS
Estimate Your Payment
Estimated Payment
$ 1,518.05 per month $1,190.68 Principal & Interest $171.33 Property Tax $156.04 Homeowner's InsuranceChange Payment Information
Privacy Policy / DMCA Notice / ADA Accessibility


This site is hosted, designed and copyright
© 1994 - 2026 by
Delta Media Group, Inc. -- Patent Pending --
2004 Oakwood Avenue | MLS# 1363715
This single family home located at 2004 Oakwood Avenue , Bentonville, AR 72712 is currently listed for sale with an asking price of $535,000. This property was built in 1983 and has 2 bedrooms and 2 full baths with 1108 sq. ft. Oakwood Avenue is located in the Oakwood Heights subdivision within the Bentonville school district. Search Oakwood Heights real estate on www.sherylrealtor.com today.