Sheryl Shumate

BEDS4
BATHS2 full
SQUARE FEET1,688
MLS#1361915
STATUSPending
PROPERTY TYPEResidential - Single Family
SUBDIVISIONSUNSET RIDGE SUB PH 2B PH 4-GENTRY
SCHOOLGentry
Property Description
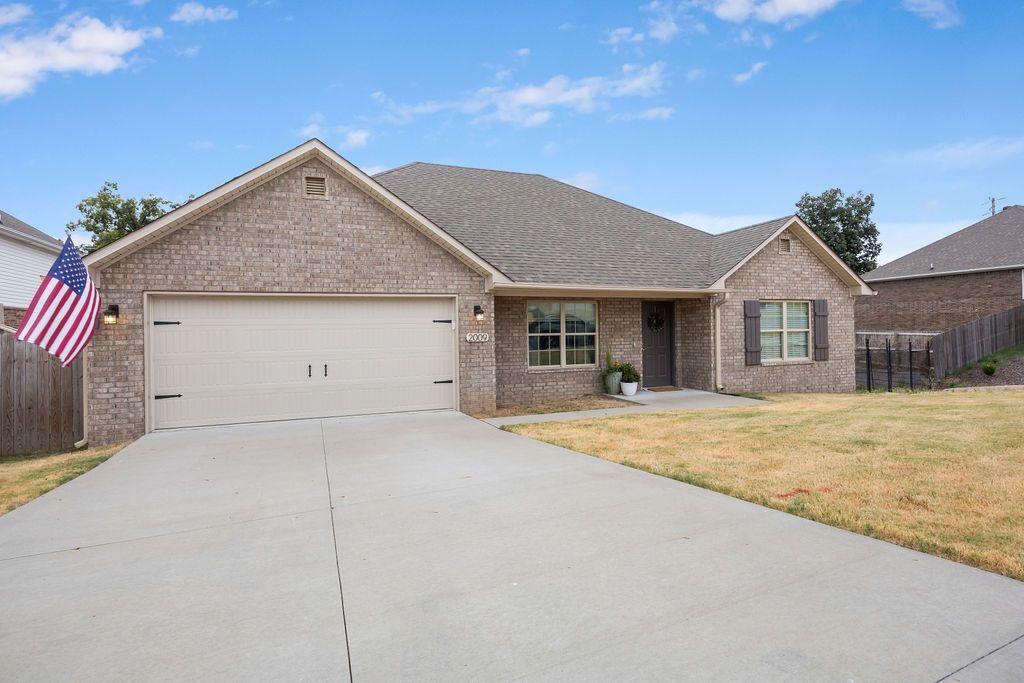
$5,000 SELLER INCENTIVE! Sellers are offering $5,000 toward an interest rate buydown or buyer closing costs with an acceptable offer-plus, ask about an additional preferred lender credit! Built in 2023, this 4-bedroom, 2-bath home offers 1,688 sq ft with an inviting open layout, LVP flooring, granite countertops, stainless steel appliances and plenty of storage. The split floor plan provides added privacy, while the spacious primary suite features a walk-in closet and private bath. Step outside to the expansive covered deck-perfect for morning coffee, grilling, entertaining or relaxing-overlooking the fenced backyard and backing up to green space! Refrigerator, washer AND dryer convey, making this home truly move-in ready. Attached 2-car garage and convenient access to Gentry, Siloam Springs and NWA!
Property Features
Property Type: Residential - Single Family
Cooling: Central Air, Electric
Heating: Central, Electric
Lot Size: 0.20 Acres
Roof Type: Architectural, Shingle
Stories: 1.0
Taxes: $349
Year Built: 2023
Amenities
Ceiling Fan(s)
Eat-in Kitchen
Pantry
Split Bedrooms
Window Treatments
Concrete Driveway
Feature Descriptions
Appliances: Dishwasher, Electric Oven, Electric Range, Electric Water Heater, Disposal, Microwave
Days on Site: 19
Exterior: Brick
Fencimg: Back Yard, Partial
Flooring: Luxury Vinyl Plank
HOA Fee: 150/ Annually
Laundry: Washer Hookup, Dryer Hookup
Lot: None, Subdivision
Parcel#: 10-07362-000
Parking: Attached, Garage
Parking Notes: Attached, Garage
Patio/Porch: Covered
Sewer: Public Sewer
Utilities: Cable Available, Electricity Available, Sewer Available, Water Available
Water: Public
Water Features: None
Window: Blinds
Local Schools
School District: Gentry
Listed By / Shown By
Listed By
Agency Name: Harris Heights Realty
Shown By
Agent Name: Sheryl Shumate
Agent Phone:
Agency Title: Crye-Leike Real Estate Services

Source: NWAKBOR MLS
Estimate Your Payment
Estimated Payment
$ 733.91 per month $623.16 Principal & Interest $29.08 Property Tax $81.67 Homeowner's InsuranceChange Payment Information
Privacy Policy / DMCA Notice / ADA Accessibility


This site is hosted, designed and copyright
© 1994 - 2026 by
Delta Media Group, Inc. -- Patent Pending --
2009 Misti Woods Street | MLS# 1361915
This single family home located at 2009 Misti Woods Street, Gentry, AR 72734 is currently listed for sale with an asking price of $280,000. This property was built in 2023 and has 4 bedrooms and 2 full baths with 1688 sq. ft. Misti Woods Street is located in the SUNSET RIDGE SUB PH 2B PH 4-GENTRY subdivision within the Gentry school district. Search SUNSET RIDGE SUB PH 2B PH 4-GENTRY real estate on www.sherylrealtor.com today.